
Why a Bent Bar Costs More Than You Think
You've seen it happen. A batch of round steel comes off the heat treatment line looking fine, then the first turning operation reveals 0.4 mm of runout where the drawing allows 0.05. Or a long shaft sits in the rack for three weeks, relaxes, and never quite goes straight again. Scrap, rework, or a customer complaint — pick one.
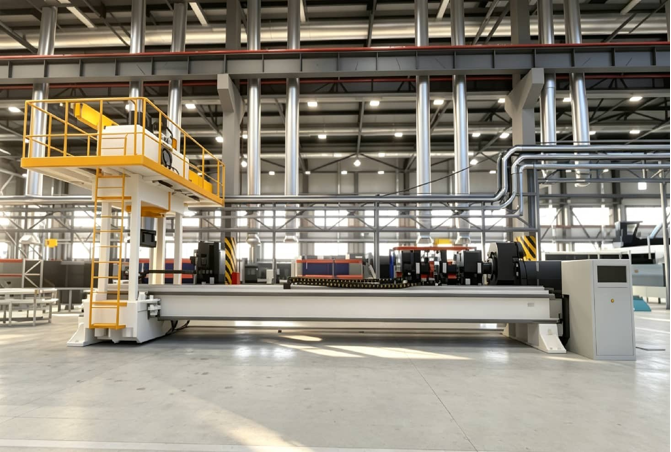
The bar straightening machine exists for exactly this. It removes the bending and twisting that metal rods, pipes, and shafts pick up during forging, heat treatment, rolling, and handling. Not all of that damage happens on the mill floor — a lot of it shows up long after, which is why a machine that measures and corrects in one setup matters more than people expect.
The video above shows an intelligent point pressure shaft straightening machine working through a real batch. What I want to do here is explain what's going on inside that cycle, and where the numbers actually come from.
What "Point Pressure" Really Means
Two families of machines do this job. Roller straighteners push the workpiece through a set of offset rolls. The bar gets squeezed and rotated at the same time, and the whole length passes through. It's fast, and it works well for long coil-fed material.
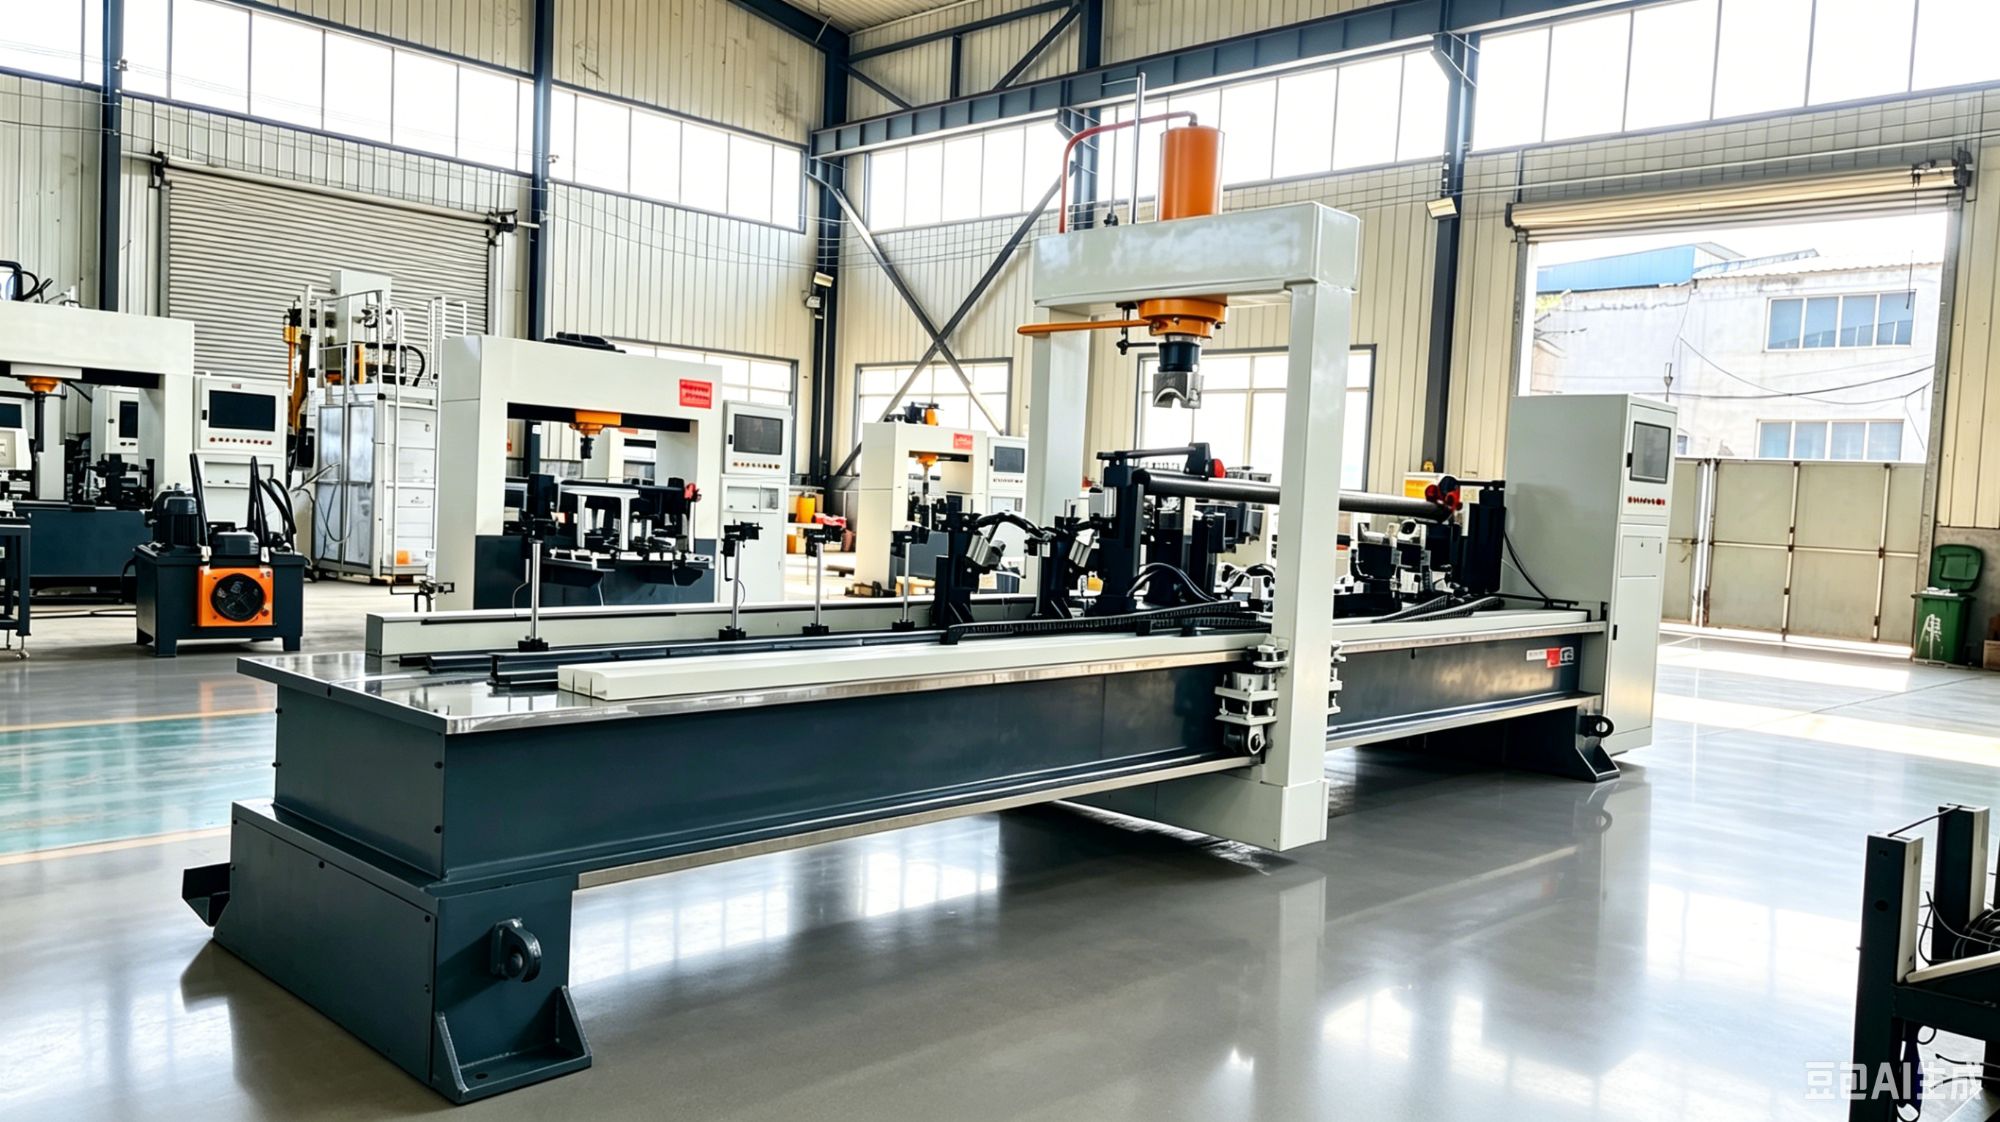
Point pressure straightening is different. The machine measures the bar, finds the high spots, and presses down at specific points — one at a time, or at a few programmed positions. Then it measures again and decides whether to press once more.
That difference matters for two reasons.
First, the surface. Rollers touch the entire length of the workpiece. On polished shafts, hydraulic rod, or any material where a scuff means rejection, that's a problem. Point pressure contacts the workpiece only where the press tool lands, at controlled force, with a support structure that keeps the contact patch clean. No scratches, no indentations, no flattening of the outside diameter.
Second, residual stress. Pressing a single point lets the machine put the correction exactly where the deformation is, and nowhere else. You're not over-working the straight sections just to fix a bent one.
Inside the Control Loop
Here's the sequence on a modern machine.
Multi-point measurement first
Before anything moves, the inspection system runs along the workpiece and picks up deviation at multiple positions — not just the middle. A bar can be straight at the center and out at 300 mm from the end, and a single-point check will miss it completely. That measurement map is what the correction gets planned from.
The AI decides, not the operator
This is the part people ask about most. Older machines needed an operator to read a dial, guess how much to press, press, re-check, guess again. That's a feel-based process, and it drifts across shifts and toward the end of a long day.
On our machines the correction plan comes from a self-learning model. It takes the measurement map, adds what it learned from earlier workpieces in the same batch, predicts the press depth, then validates the result against the next measurement. Every cycle updates the model. Workpiece 500 comes out straighter than workpiece 5, because the machine has already seen 495 of them.
Straightening accuracy to 0.01 mm
That's the tightest figure we quote, and it isn't the number for every part. A 3-meter bar and a 200 mm shaft don't behave the same way. What 0.01 mm tells you is that measurement and control resolution are fine enough that the limit on your part is usually the material's own springback, not the machine.
Typical performance: straightening accuracy up to 0.01 mm · 3–5× faster than manual straightening · unmanned 24/7 operation with one operator supervising multiple machines · MES data export on every workpiece.
Throughput gains come mostly from removing the guess-and-check loop, not from pressing faster. An operator who no longer has to read a dial, decide, and re-check can spend that attention somewhere else in the plant.
Unmanned Running and Line Integration
A straightening machine only helps if it keeps up with the line. Two things make that work.
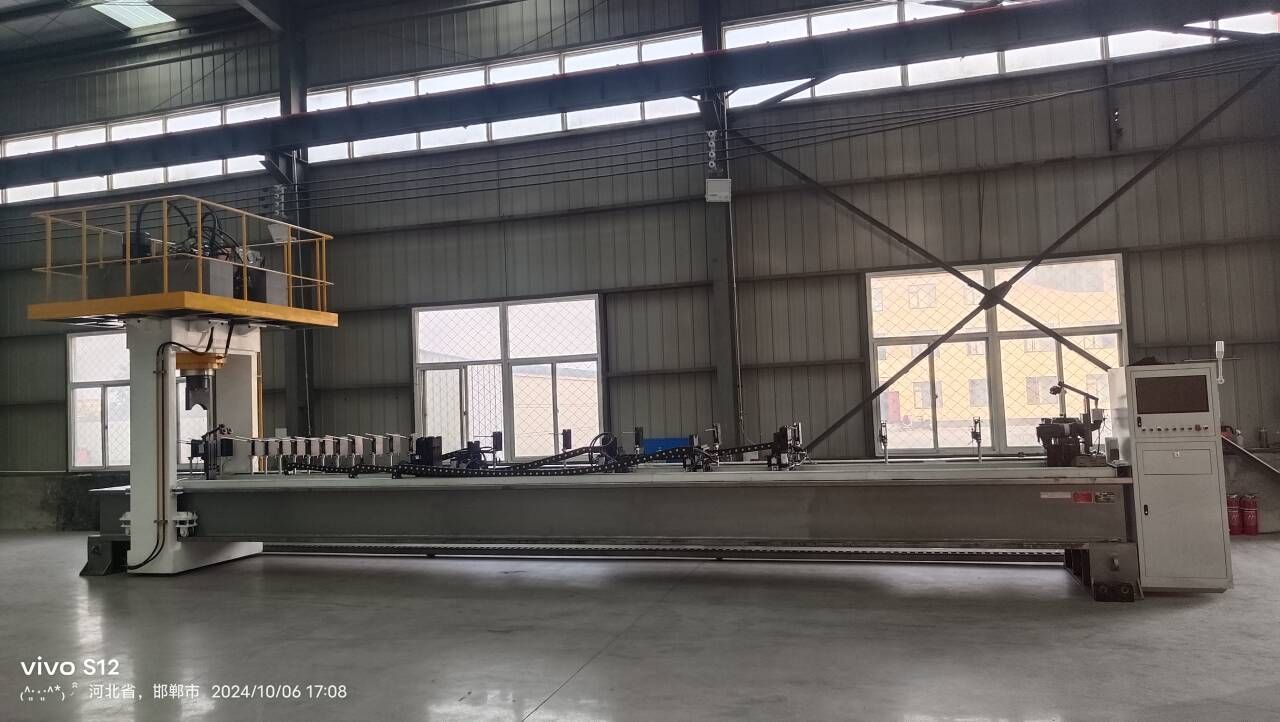
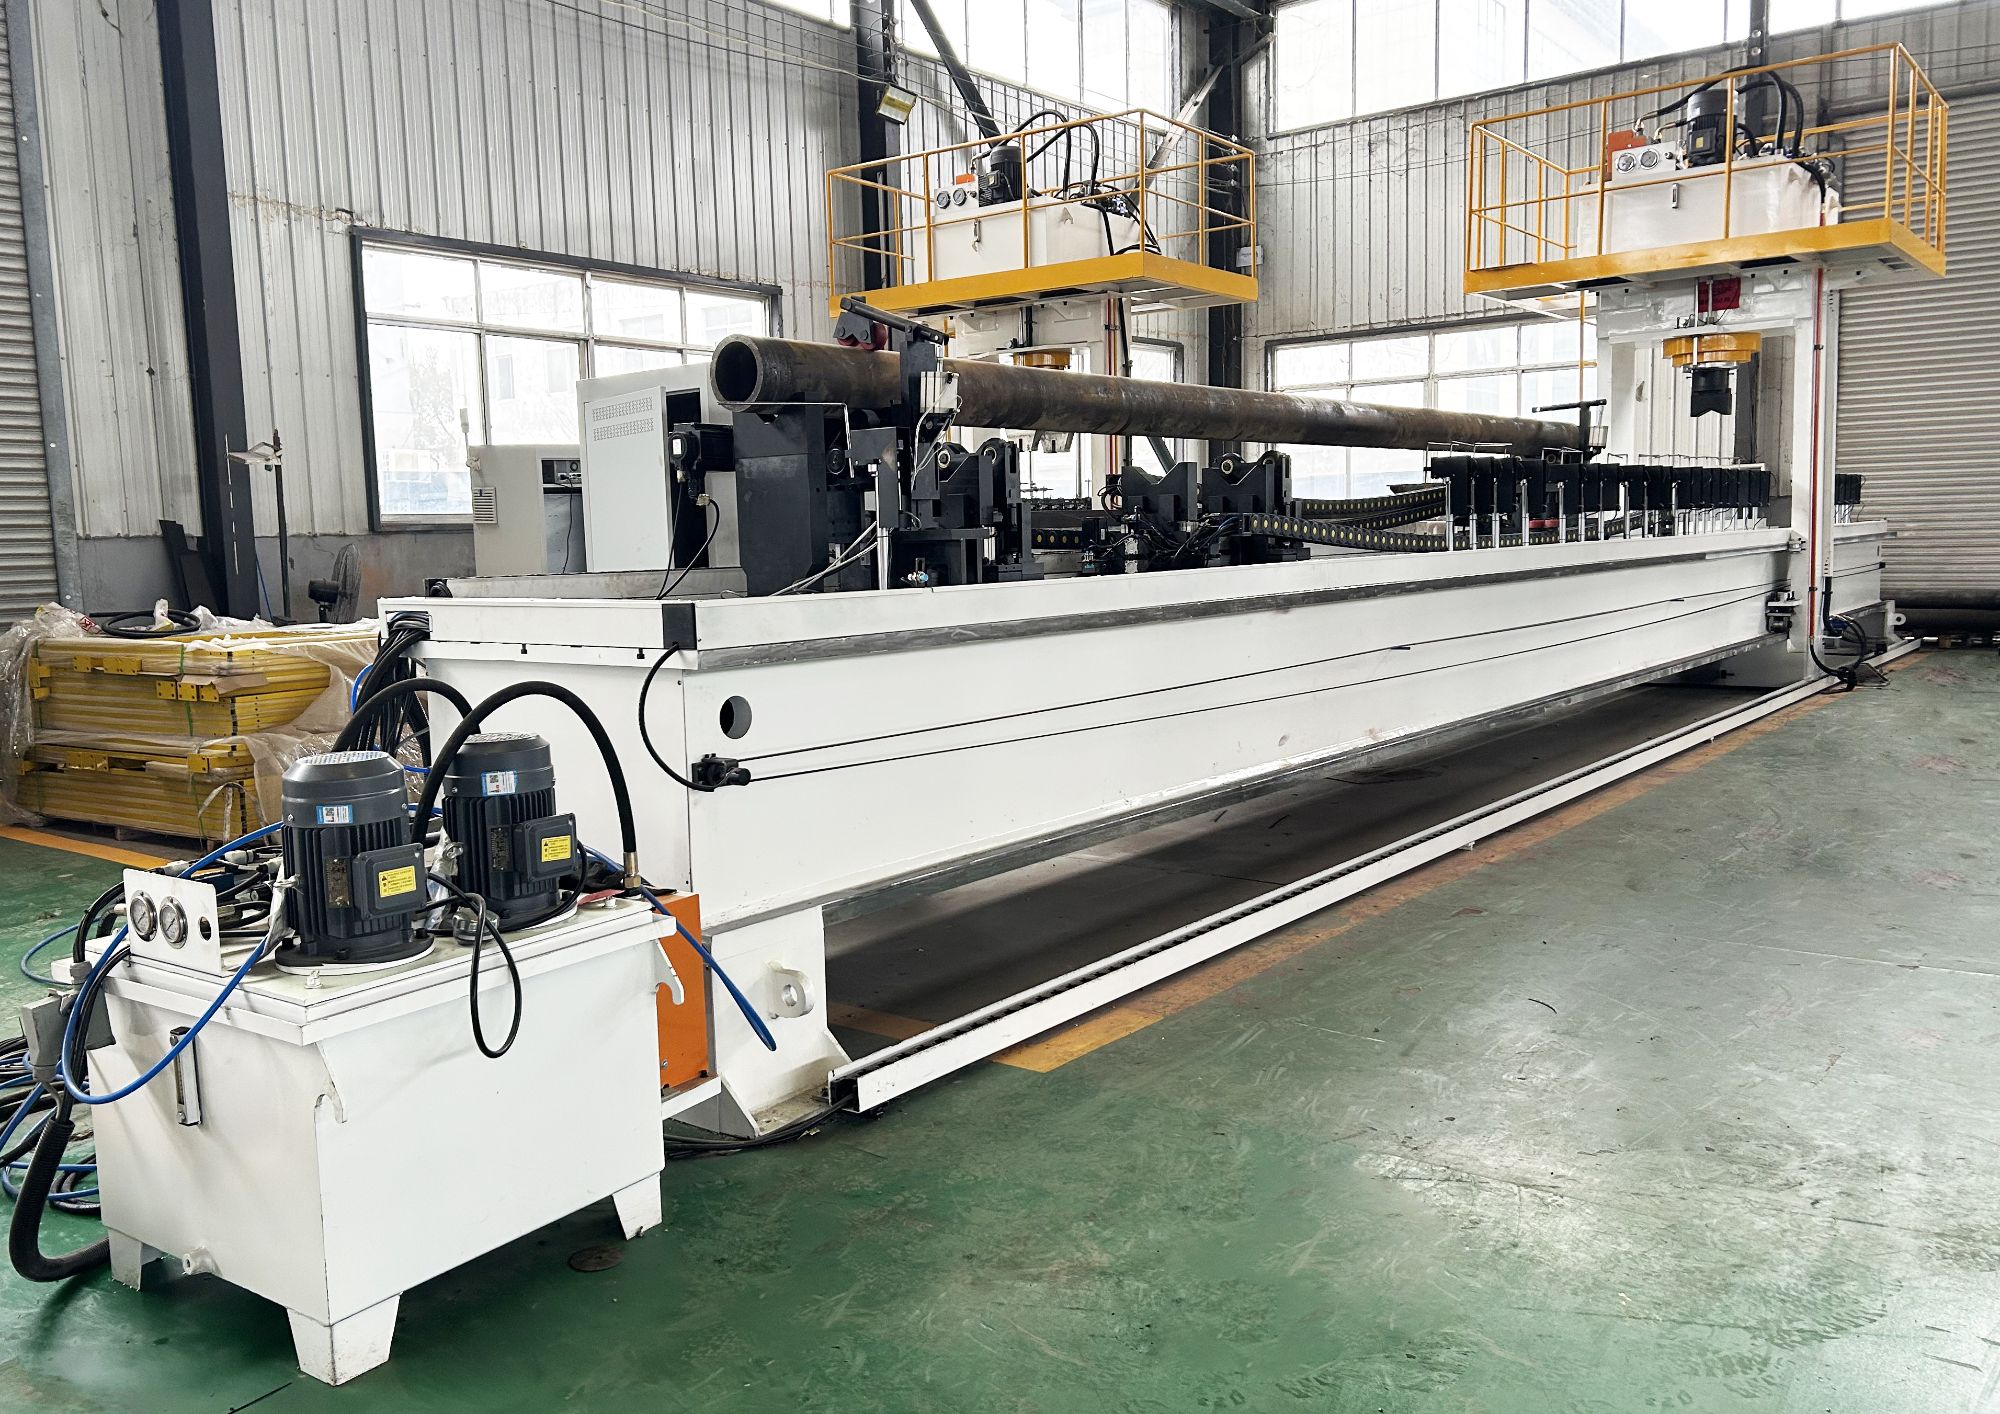
Automated material handling. The machine loads, measures, straightens, re-measures, and unloads without an operator touching the part. That's what makes 24/7 operation realistic — you're not paying someone to stand there at 2 a.m., and one operator can supervise several machines instead of one.
MES connectivity. The measurement data from every workpiece goes somewhere. Connected to the plant's MES, that data shows pass/fail rates per batch, catches a drifting upstream process before it becomes a scrap pile, and keeps records for customers who require traceability. In aerospace and medical work, that's often not optional.
On the inspection side, third-party crack detection matters too — we use Germany's QASS system — because straightness isn't the only thing a critical shaft has to pass. A perfectly straight part with a crack is still scrap.
Where This Fits: Aerospace, EVs, Server Cooling
The demand we see is coming from a few specific places.
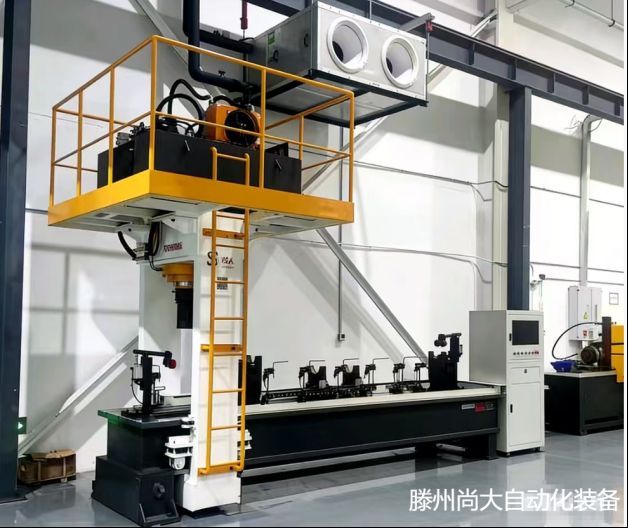
Aerospace and defense work needs documented measurement on every part, plus small-batch flexibility — you can't retool a whole line for forty pieces.
The NEV side is driven by motor shafts, rotor shafts, and drive components, where runout shows up directly as vibration and noise in the finished vehicle.
Liquid-cooled server components are probably the fastest-growing category right now. Cold plates and cooling pipes have to sit flat against a chip package or a die, and a pipe that's out by a few tenths becomes a thermal contact problem later. We build customized straightening setups for exactly that geometry.
Square tubes, special-shaped profiles, rings, and drilling tools each have their own version of the same problem — they just need different fixturing and press strategies.
What to Look at Before You Buy
A few questions I'd ask any supplier, including us.
What's the straightness spec on your worst part, not your average one? That sets the machine class more than anything else.
What range of diameter, length, and weight do you need to cover? A machine sized for 2-meter bars won't handle 6-meter pipe, and buying oversized costs more than it returns.
Does it measure and correct in the same setup, or do you move the part between operations? Every extra handling step adds error and time.
Where does the data go? If it can't talk to your MES, you're buying a standalone island and someone will still be typing numbers into a spreadsheet.
And ask about the press tooling specifically. Surface protection is a real differentiator on finished stock. It's worth asking to see a straightening sample from your own material, not just a spec sheet.
Taking It From Here
Bending and twisting in metal rods is one of those problems everyone accepts as normal until they see it handled in a single automatic pass. If you're still sorting by hand, or running parts down a roller line that scuffs them, the scrap numbers are probably worse than anyone wants to admit.
Watch the video above if you skipped it — the full cycle, measurement through re-measurement, runs in a fraction of the time a manual operator needs just to set up.
If you want to talk through your part — dimensions, material, tolerance, throughput — we're glad to work it out. Shangda has been building straightening and shaping equipment since 2014, with a team that includes people who've spent decades on intelligent vision, hydraulics, and electrical automation. Send us a drawing at /contact and we'll tell you straight whether it's a fit.