
Introduction: The real problem with a 20-meter pipe
A 20-meter pipe looks like a simple workpiece until you have to straighten it. The length itself becomes the problem. Support positions, material springback, and even the way the pipe sits between rollers can create a different bend reading every time you move it. If the pipe also has a smooth surface and tight original precision, you can’t afford to fix the straightness by damaging the outside diameter.
The video above shows one of these jobs running on a Shangda fully automatic hydraulic straightening machine. The pipe is 20 m long, 200 mm in diameter, and the surface is smooth. I want to walk through what happens behind that cycle, especially the multi-point inspection and the pressure control, because those two things are what make 0.27 mm possible.
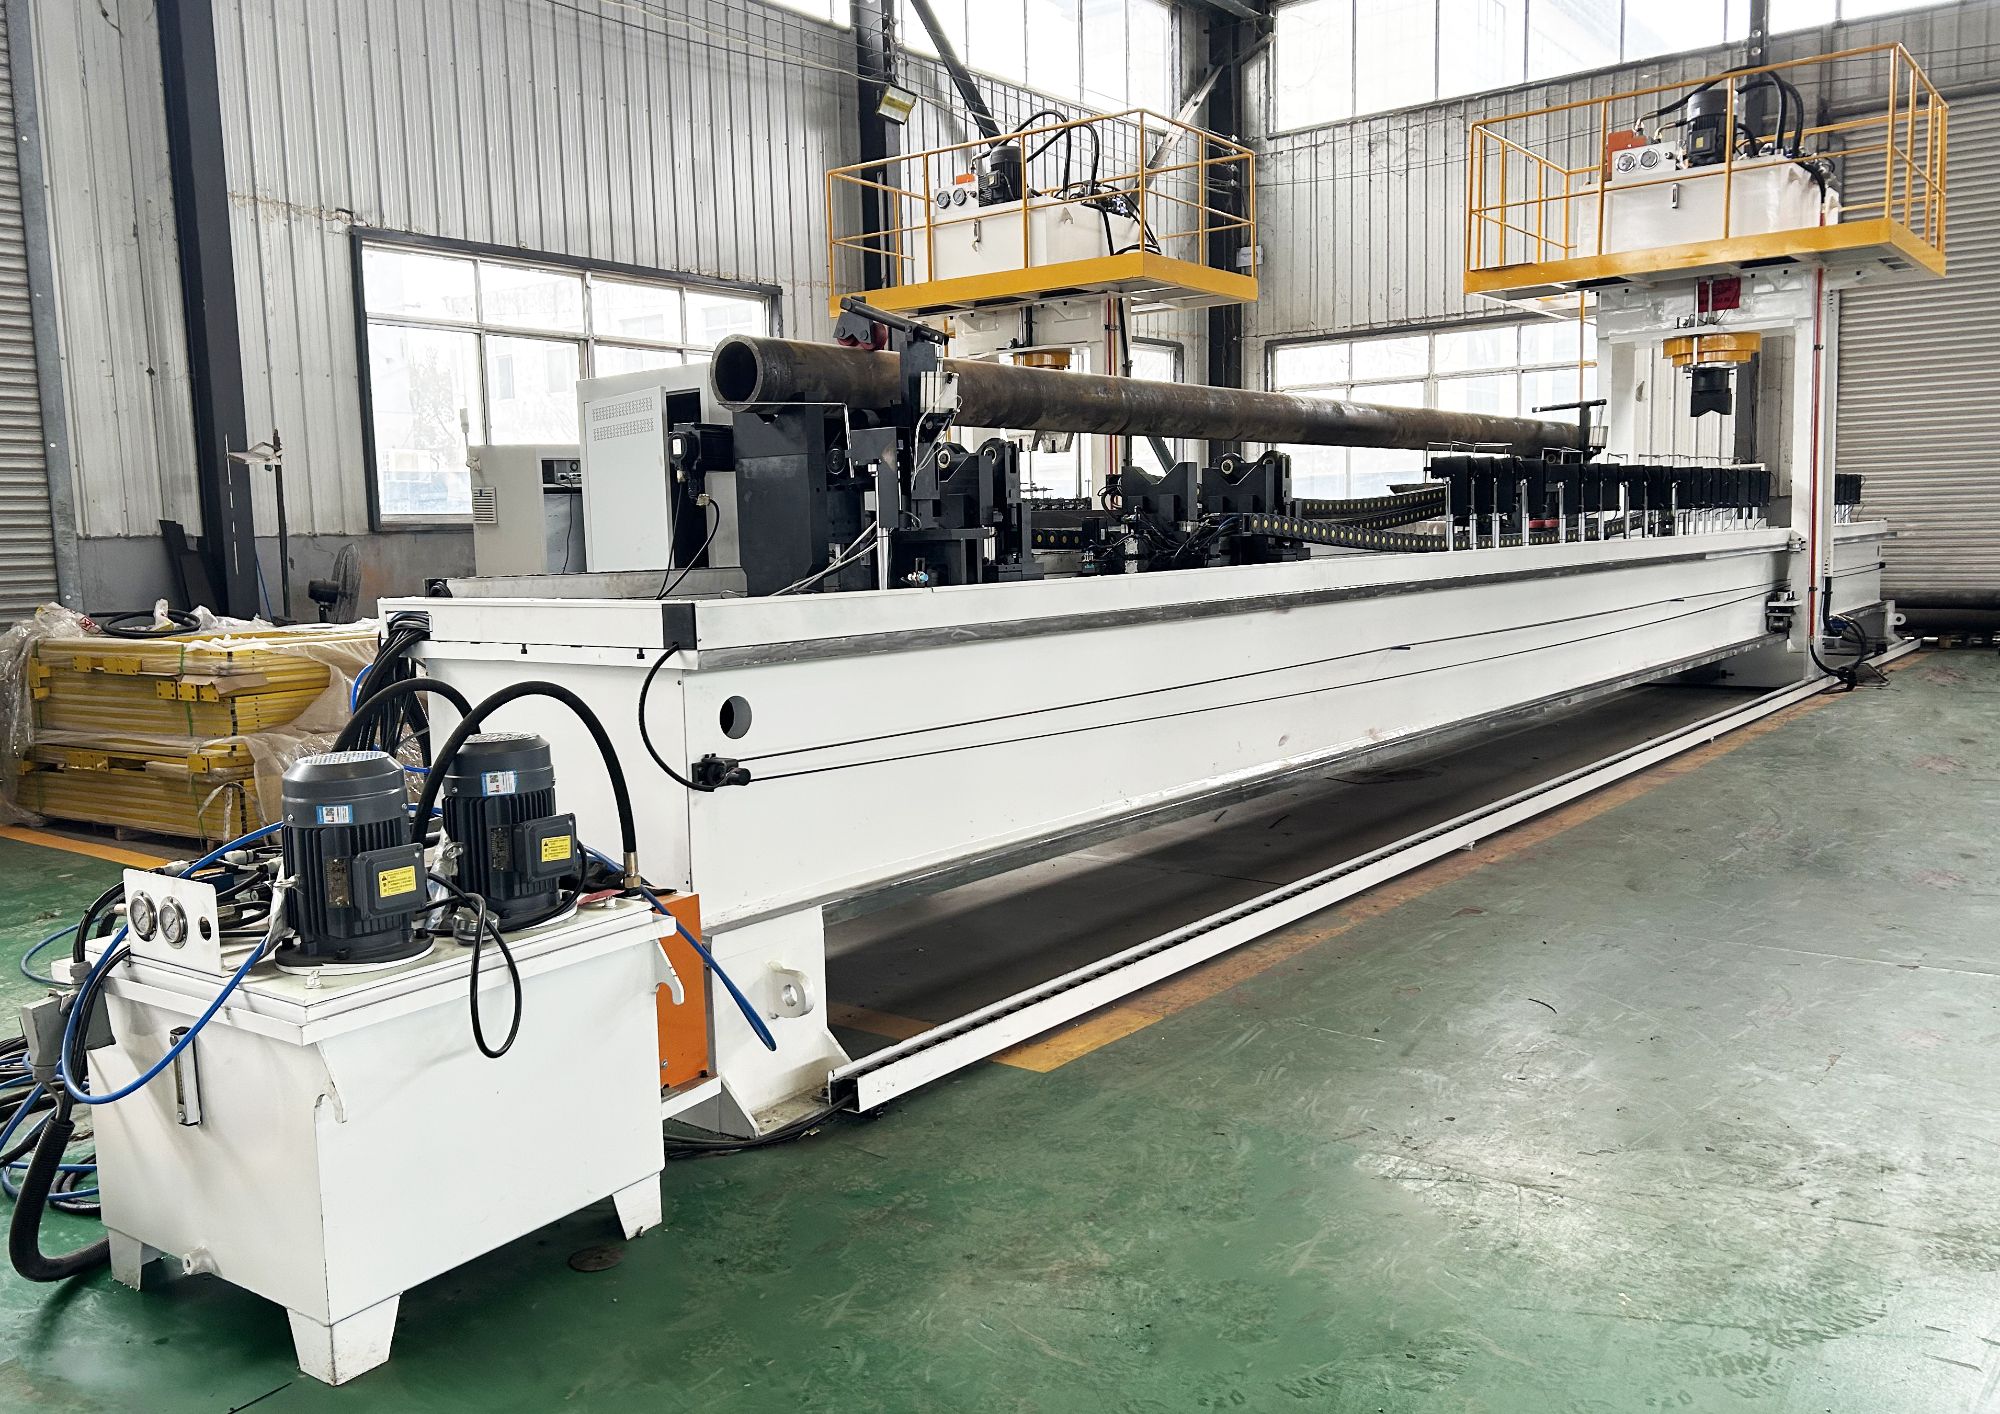
Why a 20-meter pipe is not just a longer bar
On a short bar, you can often get away with a skilled operator checking runout at two or three points and pressing the high spot. On a 20 m pipe, that approach falls apart. A pipe this long can have multiple local peaks and troughs along its length. If you press one peak, the adjacent zone may move. If the support spacing is off, the machine measures sag instead of real bending. And if you press too hard, you introduce a new bend in the opposite direction.
That’s why straightness targets on long pipes have to be understood over the total length. In this case, the customer’s pipe started with a maximum measured bend of 0.915 mm. That is not a dramatic number by eye, but over 20 m it creates fit-up and runout problems downstream.
This job’s key numbers: 20,000 mm length, 200 mm outer diameter, smooth surface, initial max bend 0.915 mm, final straightness 0.27 mm.
Straightness over distance is unforgiving
We talk about a 0.27 mm final straightness as the maximum deviation from an ideal straight line along the entire 20,000 mm length. To put that in perspective, 0.27 mm is roughly the thickness of three sheets of standard copy paper. It’s tight, but it’s achievable when the machine knows where to press and how hard.
How the automatic straightening cycle actually works
Instead of one operator measuring by eye and pressing manually, the Shangda machine runs a measurement pass first. The pipe is probed at multiple points along the length. The system builds a bend profile and identifies each location that needs correction, along with the direction and amount of deflection. As you saw in the video, this happens automatically before any pressing begins.
Multi-point inspection before the first press
The initial inspection data from this job showed a maximum bend of 0.915 mm. The system didn’t just focus on that one peak. It mapped the whole pipe to find smaller secondary bends that would become primary problems after the first correction. That matters because straightening is a sequential process. If you fix only the biggest bow and ignore the rest, the final straightness after springback may still be outside tolerance.
Computer-calculated pressure and flexible contact
Once the bend map is built, the control system calculates the press force for each correction point. It does not use the same force everywhere. The required pressure depends on the local bend, the cross-section, the material’s stiffness, and how the pipe is supported. The hydraulic ram then applies that calculated force through a flexible press head. Because the pipe surface is smooth and originally high precision, a rigid point load could easily leave a mark. The flexible head spreads the contact pressure, so the pipe gets corrected without scratches or indentations.
This is where a lot of long pipe straightening jobs go wrong. Even if the final straightness is acceptable, surface damage can reject the part. The goal is to correct the geometry and leave the surface as it was.
The result: 0.27 mm across 20 meters
After the automatic cycle, the measured straightness came down to 0.27 mm. That is the residual maximum deviation across the entire 20 m length. The two figures below show the before and after inspection data from the job.
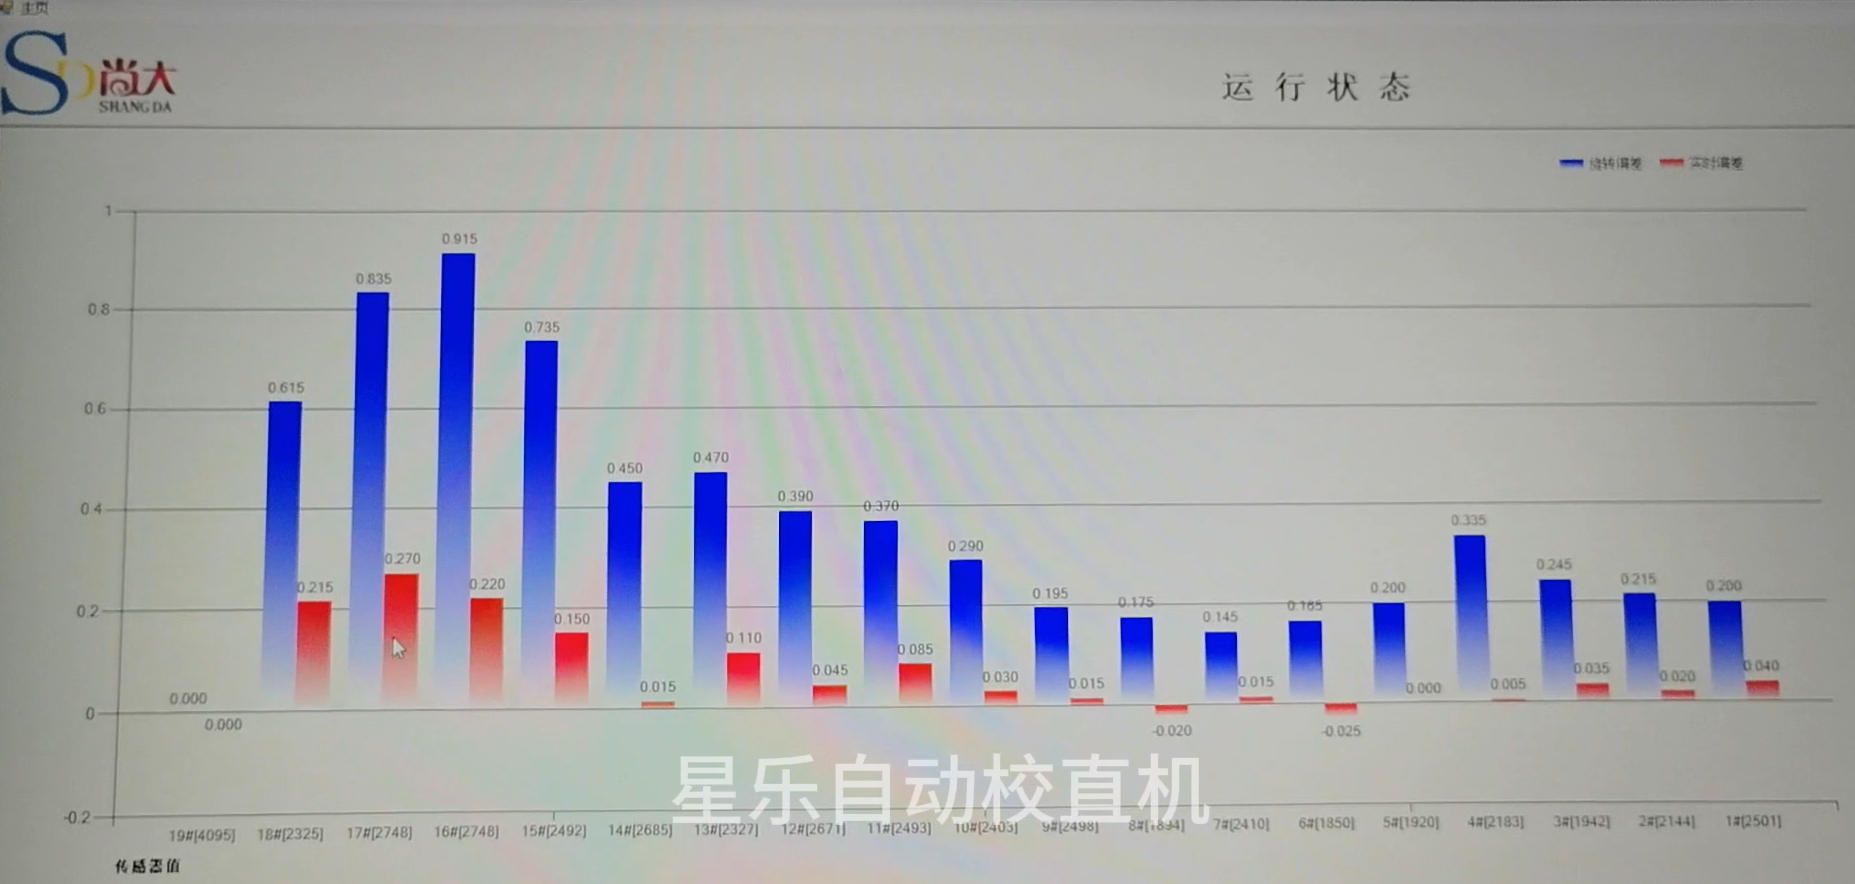
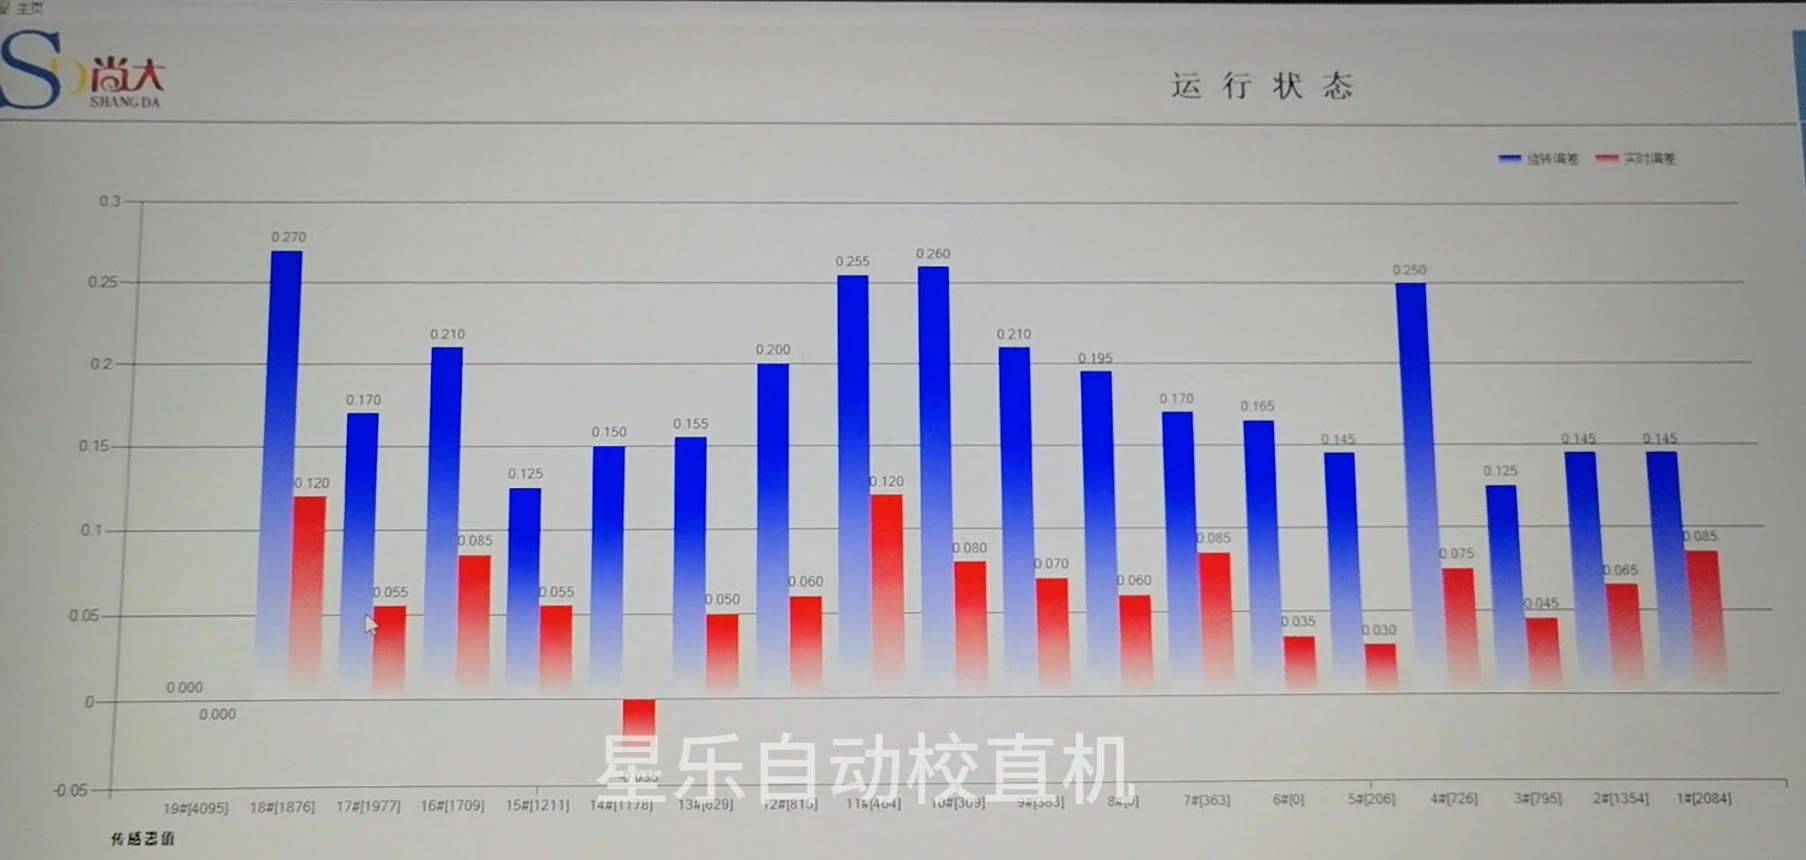
Notice the change. The initial maximum bend of 0.915 mm was reduced to 0.27 mm. More importantly, the surface stayed clean. There were no scratch marks from contact, and no indentation from the press head. For a smooth, high-precision pipe, that’s just as important as the straightness number.
What to check before quoting a similar pipe job
If you’re dealing with long pipes, shafts, or profiles, a few details matter before you commit to a straightening process. First, know the actual maximum bend along the full length, not just at the worst local spot. Second, confirm the surface condition and whether marks are acceptable. Third, ask how the part will be supported during measurement. Long parts need proper support, or the straightness reading will include sag. Fourth, check if the machine can measure and press in the same cycle, or if the part must be transferred and re-fixtured. Every transfer adds a chance for the bend profile to change.
In this case, the workpiece was 20 m long, 200 mm in diameter, with a smooth surface. The initial maximum bend was 0.915 mm. The machine used multi-point inspection to map the bend, computer-calculated pressure to correct it, and a flexible press head to protect the surface. The final result was 0.27 mm.
Conclusion
A 20 m pipe straightening job is really an inspection problem disguised as a pressing problem. If you measure enough points and control the force properly, you can correct long parts without surface damage and hit a tight straightness target. If you try to do it manually with a couple of dial indicators and a big press, the length will fight you.
If you have a similar component that’s being rejected for straightness, send us the drawing and current runout or inspection data. We can help you work out whether this process fits your part. Contact us here to start that conversation. And if you haven’t watched the video above yet, it’s worth seeing the automatic inspection and pressing cycle in action.