
Introduction: Starting with 3.431 mm of bow
A 5-meter-long, 250 mm-diameter steel round bar isn't forgiving. After heat treatment, this one measured 3.431 mm of initial straightness deviation. With mill scale still on the surface, the customer needed a final straightness of 1.313 mm without grinding or damaging the bar. The video above shows the actual correction run.
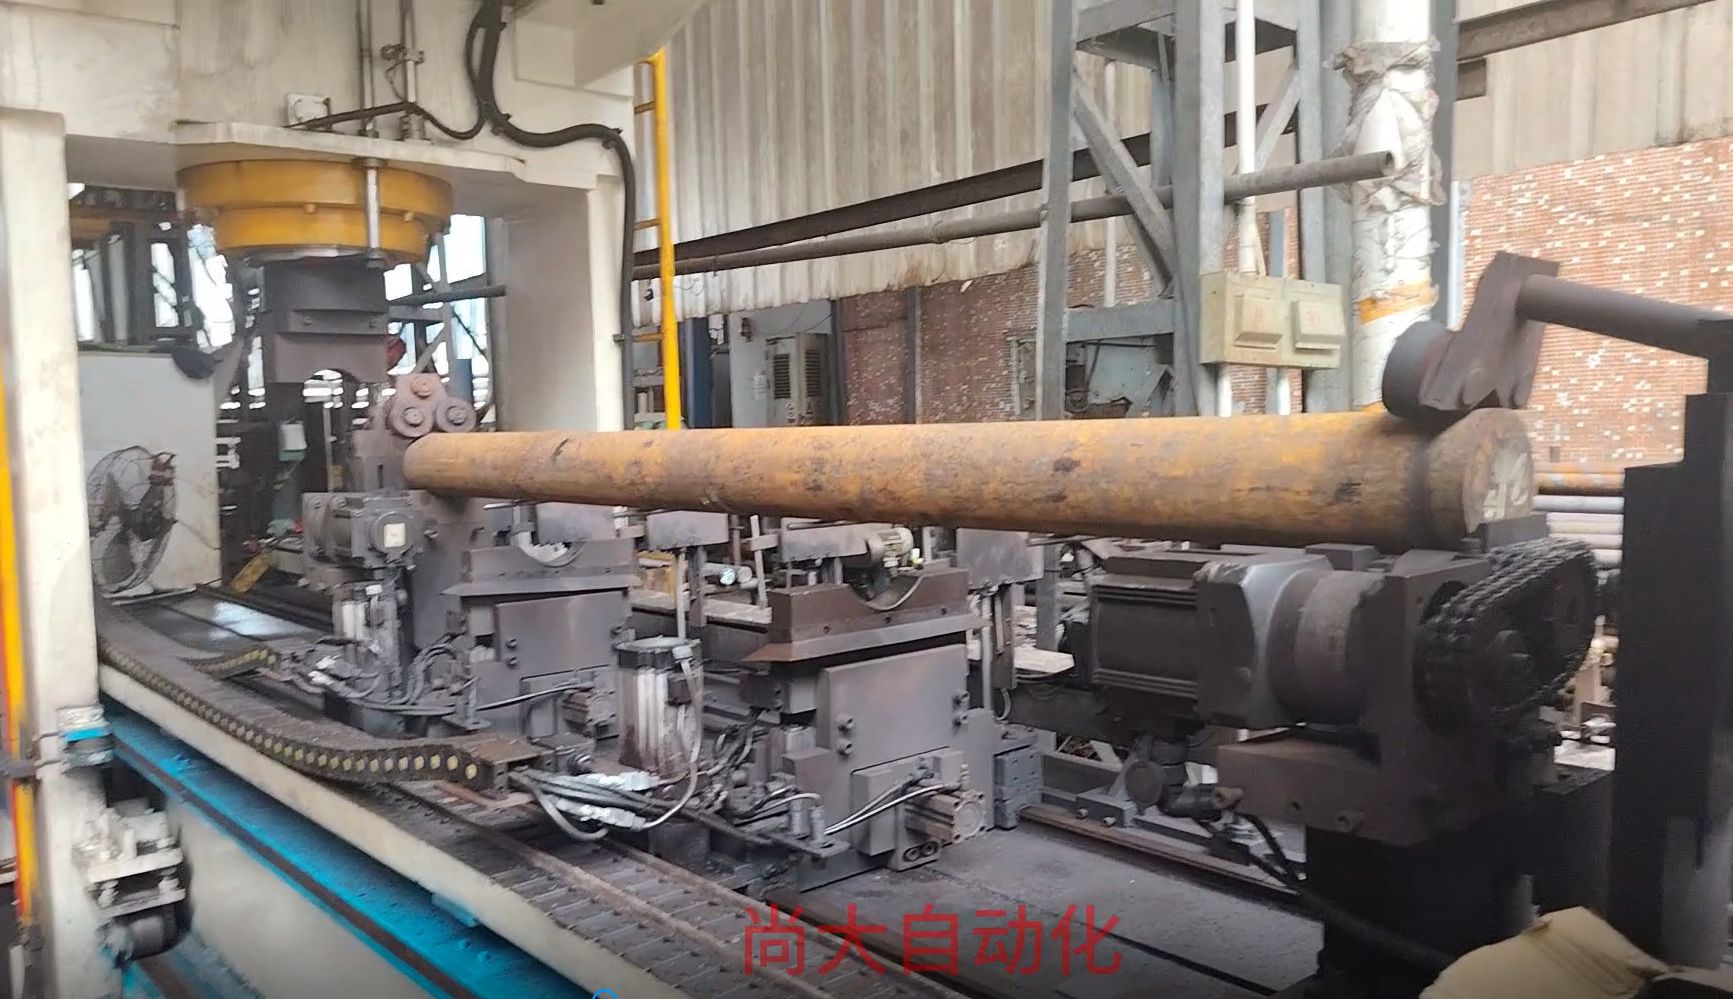
We used our automatic straightening machine set for 250 tons of controlled point-pressure. Multi-point sensors checked the bar along its length before each correction. That matters because a thick bar can spring back unevenly, and surface scale can confuse simpler contact probes.
Point-pressure straightening with multi-point measurement
Instead of pressing across the full length, the machine applies point pressure at the measured high spots. This keeps force local and avoids marking the surface. Even with oxide scale, the sensor data stayed stable enough to keep the correction error controllable. The press did not slip or leave indentations on the raw bar.
Conclusion
Final straightness came in at 1.313 mm. If you are working with similar bars, the key is not just pressure capacity—it's measurement frequency and controlled stroke. Watch the video above to see the sequence. Contact our team to discuss your bar straightness targets.