
Why Large-Diameter Long Pipe Straightening Demands a Different Approach
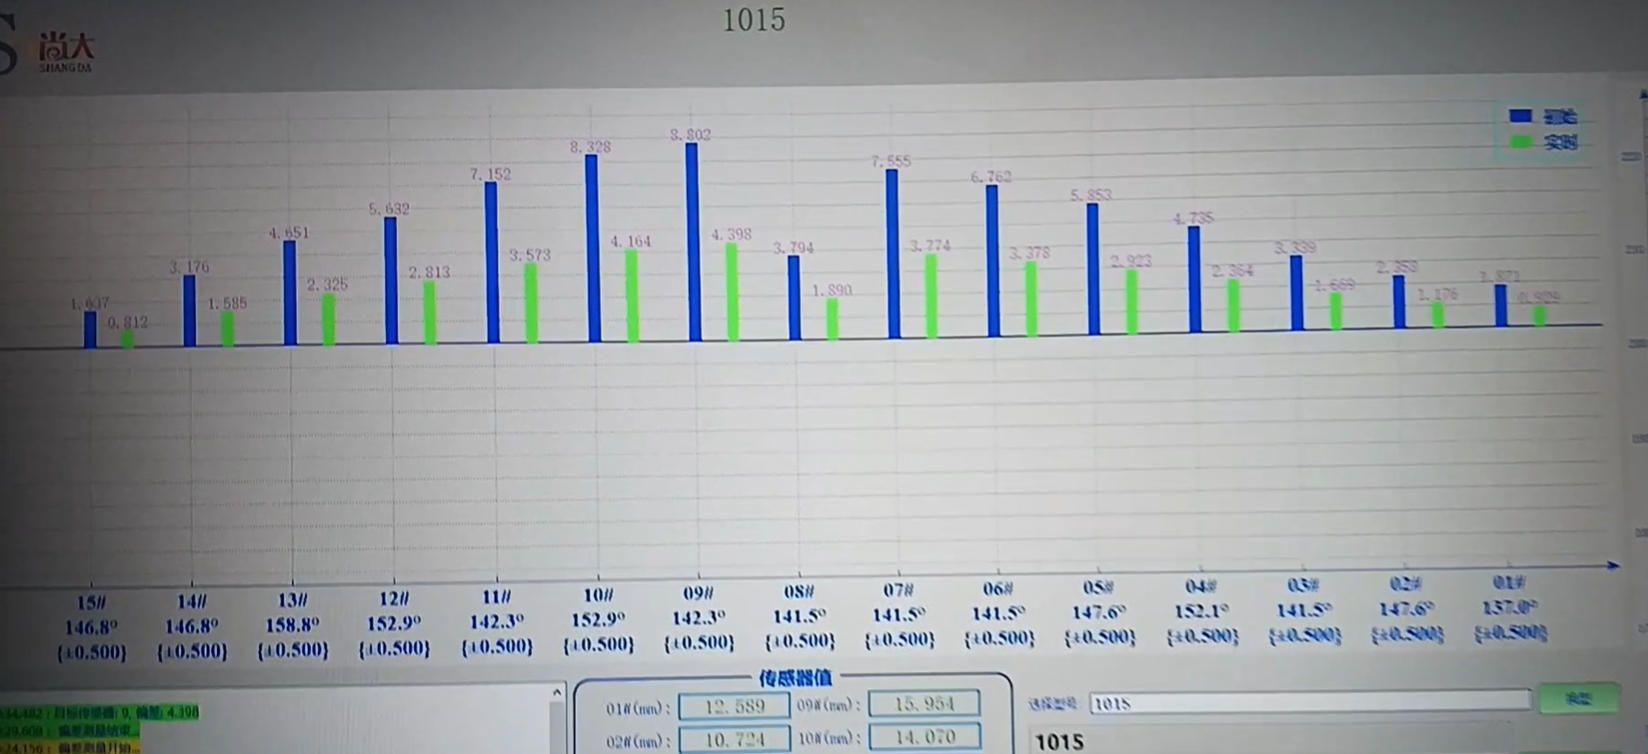
I’ve walked through too many pipe fabrication shops where the 8-meter lengths get straightened on a 200-ton press with a simple V-block setup—and the results are all over the place. When the pipe is 350 mm in diameter and the initial bend peaks at over 8 millimeters, traditional three-point bending just doesn’t cut it. You need to measure deflection along the entire length, apply force exactly where the curvature demands, and account for springback on a scale that small workshop presses can’t handle. At ShangDa, we recently tackled a project that pushed these limits: an 8-meter, 350 mm diameter steel pipe with a measured maximum bend of 8.802 mm. The customer needed less than 1 mm straightness after processing. We did it with a 500-ton mobile gantry hydraulic point straightening machine—and the cycle time from loading to finished part was just 2 minutes 20 seconds.
The Straightening Challenge: 8 Meters, 8.802 mm Bend
Any pipe this long and heavy (roughly 6,700 kg) develops a natural sag under its own weight, even when supported at multiple points. The initial measurement showed the highest peak at 8.802 mm off a theoretical straight line—but that wasn’t a simple single-arch bow. The curvature varied along the tube, with secondary high spots that a single-center press would only worsen, producing an S-shape. We’ve seen that happen: you push at one location, the pipe unloads elastically and springs back unevenly, and you end up with a new deformation somewhere else. For this job, we had to detect the entire profile, pick the critical correction points, and deliver precisely controlled local plastic deformation.
The 500-Ton Mobile Gantry Solution
The system we used is a mobile gantry straightening press rated at 500 metric tons, built specifically for long tubular workpieces. Instead of moving the pipe, the gantry travels along floor rails to position the hydraulic cylinder exactly above the identified bend zone. The heart of the process is the array of displacement sensors—LVDTs mounted at uniform intervals along the 8-meter bed—that scan the entire pipe length in one pass. The control software builds a real-time deviation map, highlighting the maximum positive and negative peaks.
Correction is done by point straightening: the gantry brings the hydraulic ram directly over a high spot, a profiled anvil contacts the pipe, and a short-stroke press cycle pushes the tube past its yield point by a calculated amount—compensating for springback based on material data and immediate post-press re-measurement. If the residual deflection is above the tolerance, the press makes another small stroke. The gantry then shifts to the next critical location. Because the sensors stay in place, the operator (or the automatic program) sees the effect of every press in less than a second.
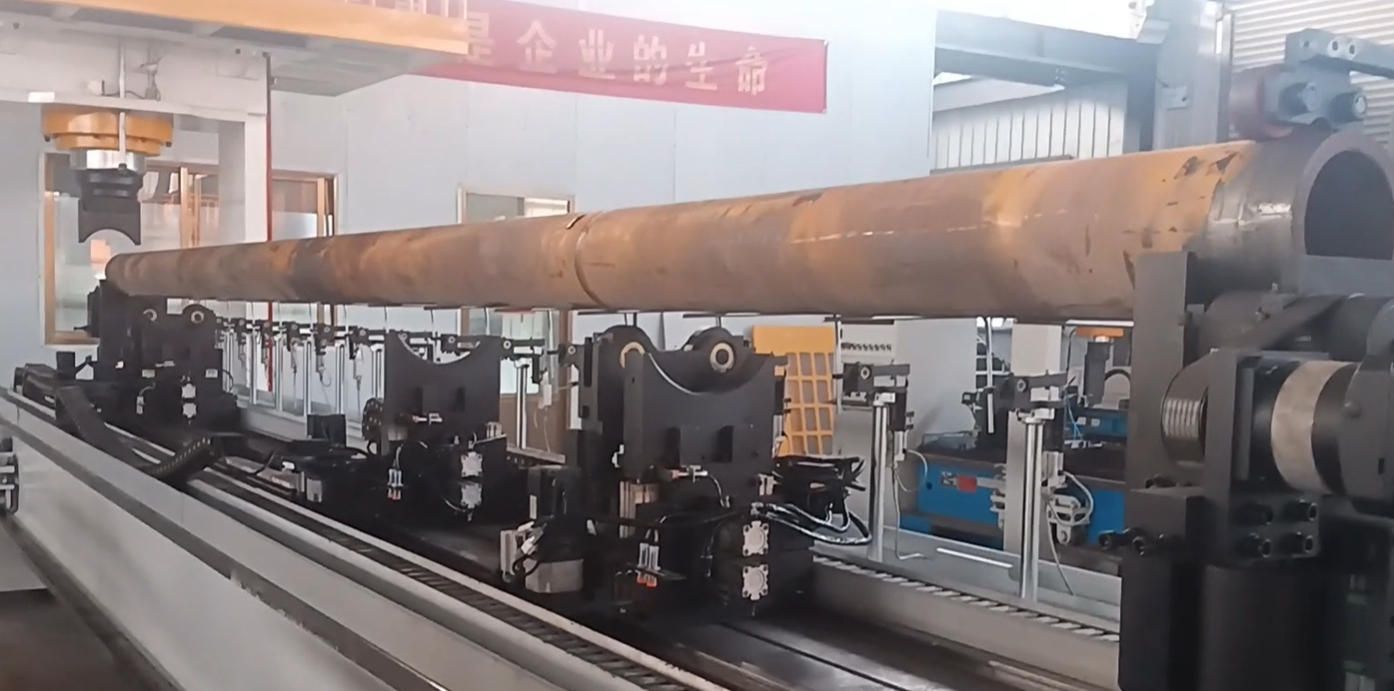
The entire sequence—loading, measuring, correcting at multiple points, and final verification—completed in 2 minutes and 20 seconds. That’s not just a fast number; it’s repeatable cycle time that makes this approach viable for production volumes, not just one-off rework.
Results: From 8.802 mm to 0.87 mm Straightness
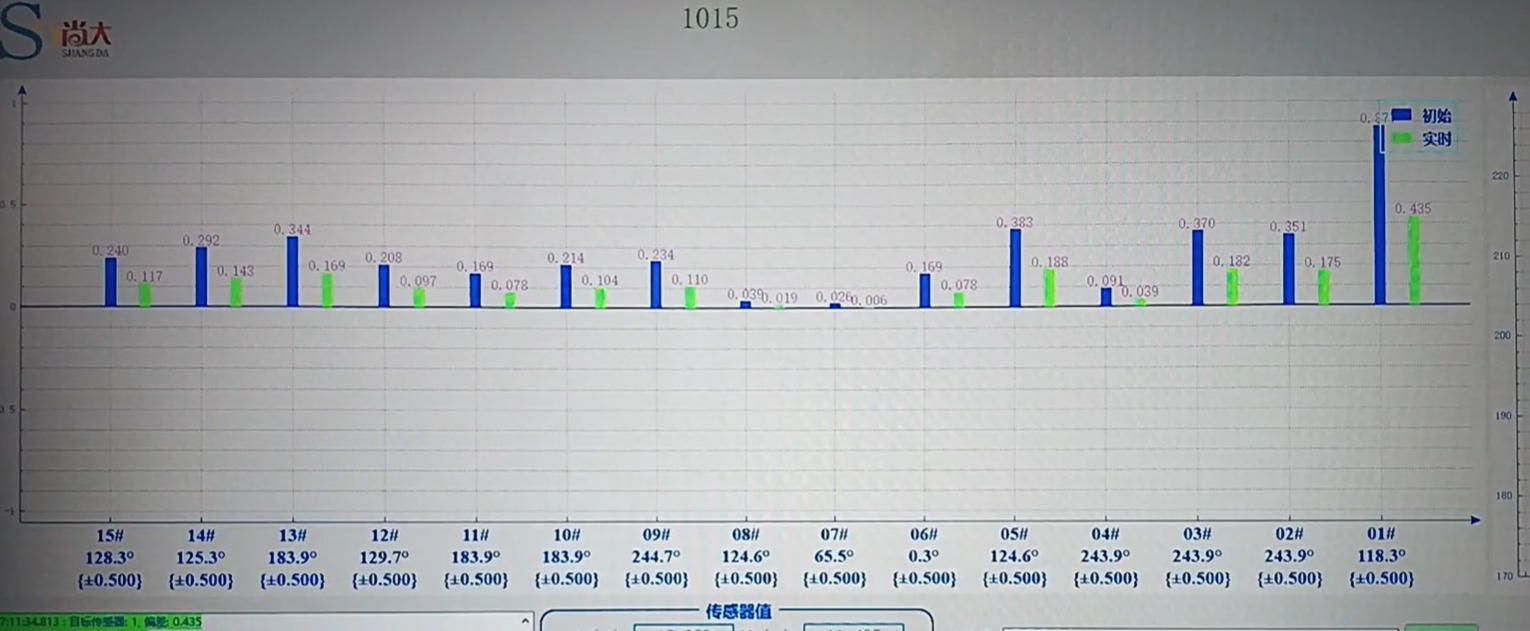
| Parameter | Before | After |
|---|---|---|
| Maximum straightness deviation | 8.802 mm | 0.87 mm |
| Straightness over 8 m length (linearized) | ≈ 1.10 mm/m | ≈ 0.109 mm/m |
| Total cycle time | 2 min 20 s | |
The 0.87 mm final deviation equates to better than 0.11 mm per meter—well inside typical customer requirements for structural and pressure piping. It also falls within the tolerance band of GB/T 1184-1996 straightness grade L for this length. More importantly, the measurement was taken immediately on the same sensor array with the pipe still supported in the machine, confirming that the correction held true without latent springback.
Key Takeaways for Your Large Pipe Straightening
If you’re facing similar workpieces, three things made the difference here:
- Multi-point sensing over the full length – Without a real-time profile, you’re guessing where to press. Uniform sensor spacing eliminates dead zones.
- Mobile gantry point straightening – Allows high-force localized correction without moving the heavy pipe, reducing set-up and handling time.
- Closed-loop springback compensation – The system measures immediately after each stroke and adjusts the next press; it doesn’t rely on look-up tables alone.
These machines are not commodity presses—they’re engineered for your material grade, wall thickness, and straightness target. At ShangDa, we’ve built similar systems for tube mills, offshore fabricators, and heavy machinery manufacturers. If you need to bring an 8-meter, 350 mm pipe (or similar geometry) into tight straightness tolerances with a production-ready cycle time, contact our application engineering team—we’ll talk through your current process and what’s possible.