General-purpose straightening

Built for Cycle Time, Setup Speed, and Honest Precision

With a general-purpose copper rod straightening machine, the first thing I check is changeover. This machine saves the recipe on the PLC, so switching from 6 mm rod to 20 mm tube takes about five minutes—swap the support centres, call up the stored program, and run one test part.

Automatic cycle, not manual judgement

Load the part, press start. The machine measures deflection at three points, applies point-pressure correction, and unloads. A full cycle for copper rod up to 1,500 mm runs 25–35 seconds, which is 3× to 5× faster than manual hammer straightening.

Precision claims you can plan around

We state the maximum accuracy as 0.01 mm. That number requires precision-ground, stress-relieved stock. If your copper rod comes in with ovality or residual stress, expect 0.05–0.10 mm after straightening. I would rather set the right expectation than oversell a tolerance we cannot repeat.

One operator, multiple machines

The autocycle runs without constant supervision. Because measurements and corrections are stored per recipe, one operator can load and monitor two or three machines in a shift. You are not depending on one person's eye or feel.

MES-ready without extra hardware

The PLC logs each straightening cycle: initial runout, correction strokes, final measured straightness. This data can be exported to your MES or ERP for batch traceability. If an auditor asks for process evidence, it is already there.

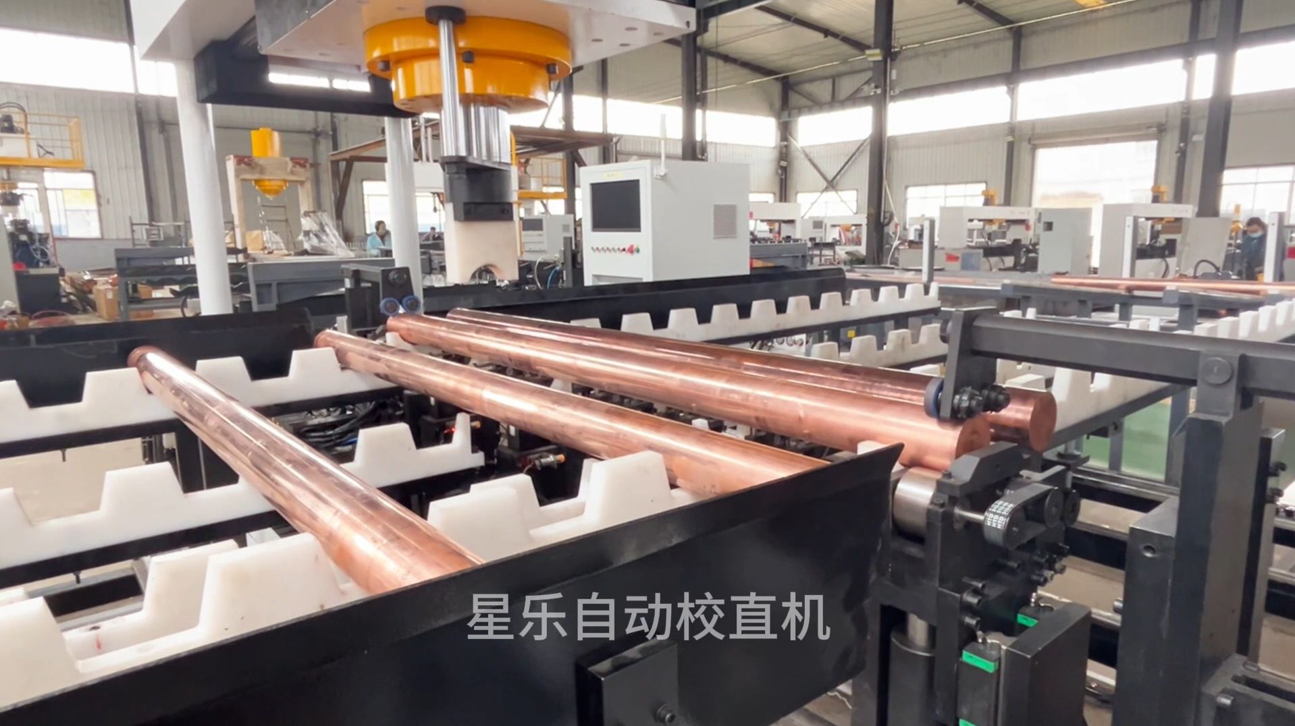
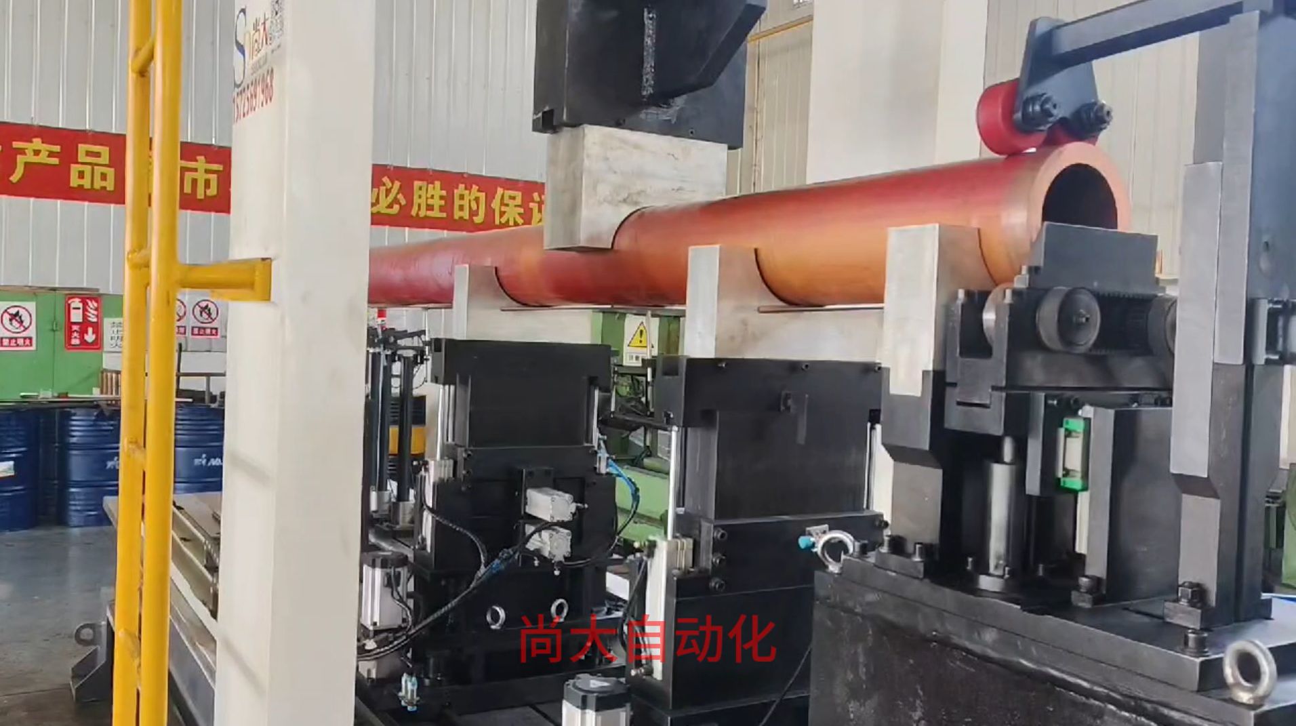
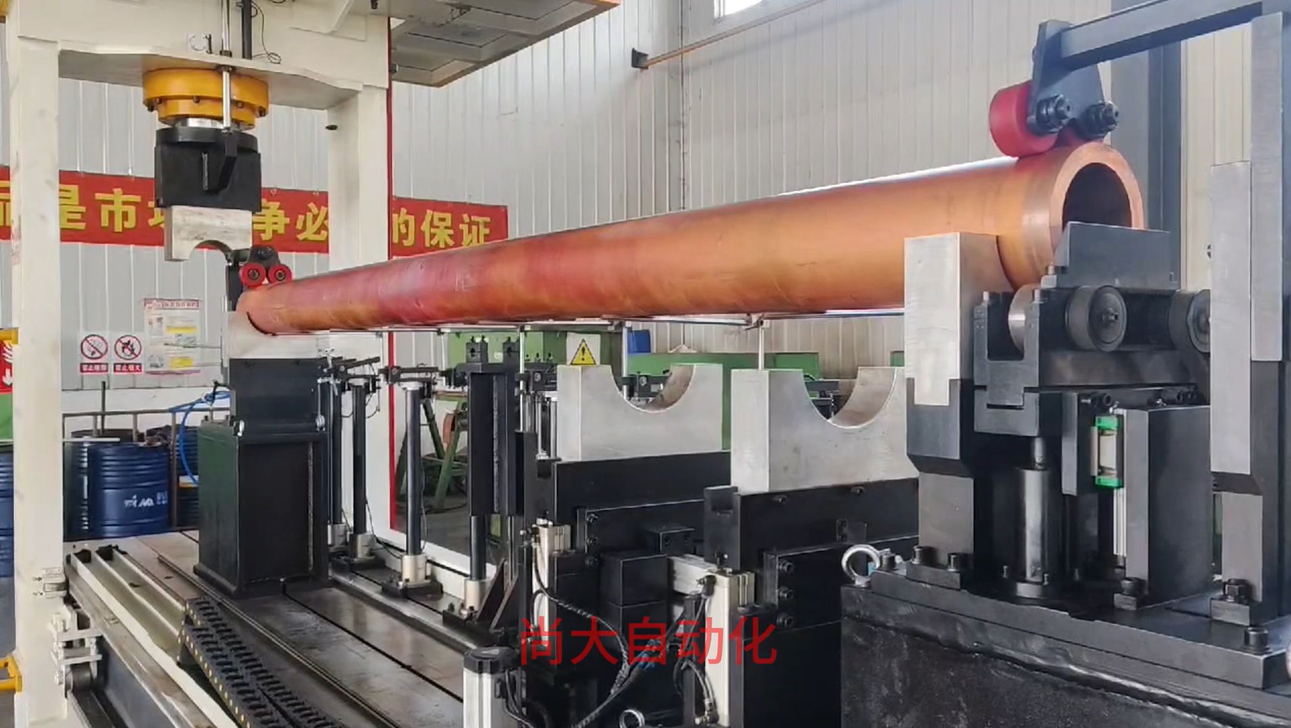
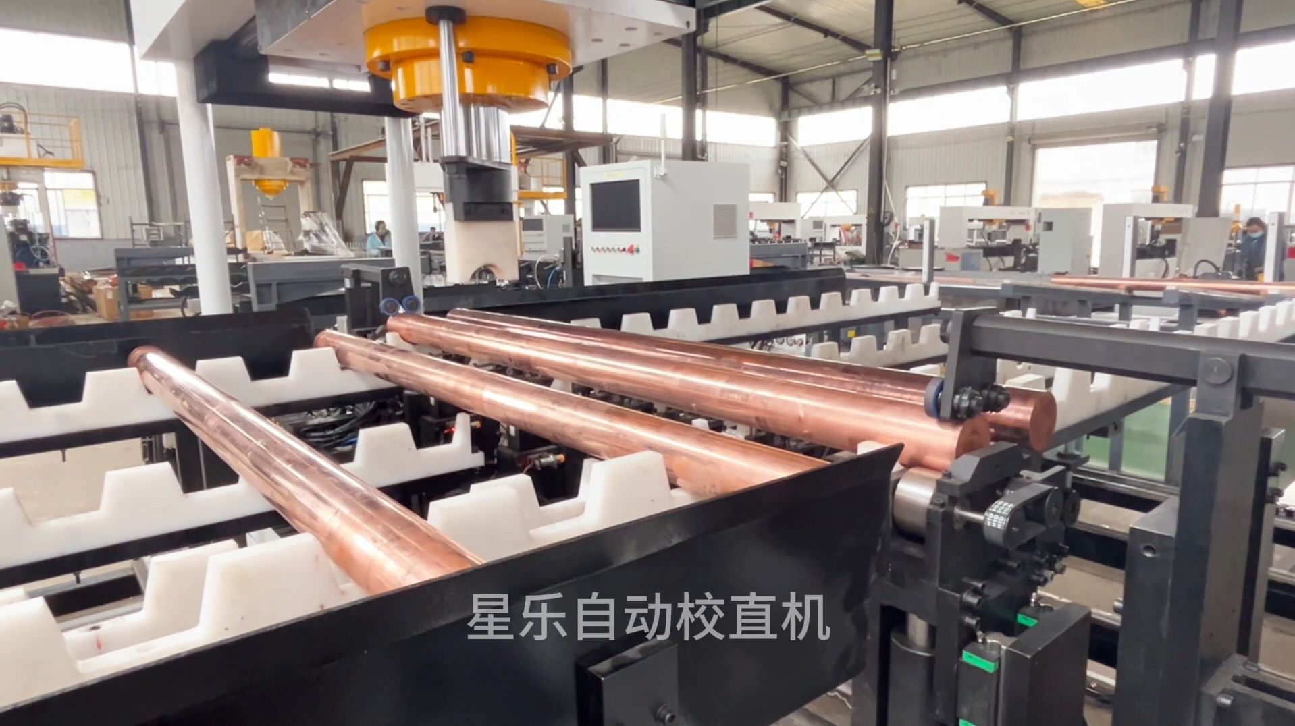
Automatic straightening press applying point-pressure correction to brass rod
Point-pressure correction on brass rod during automatic cycle.
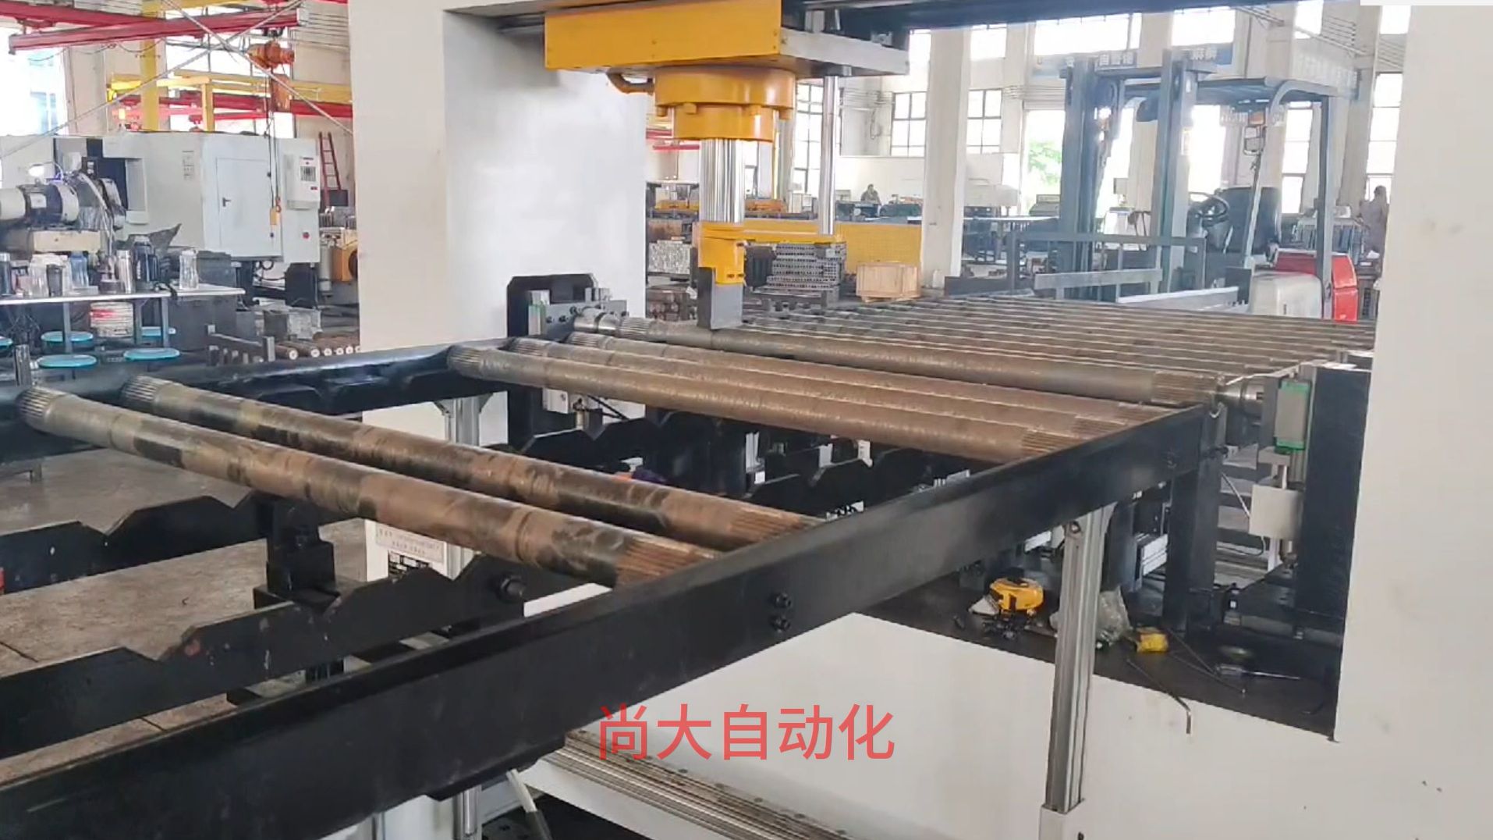
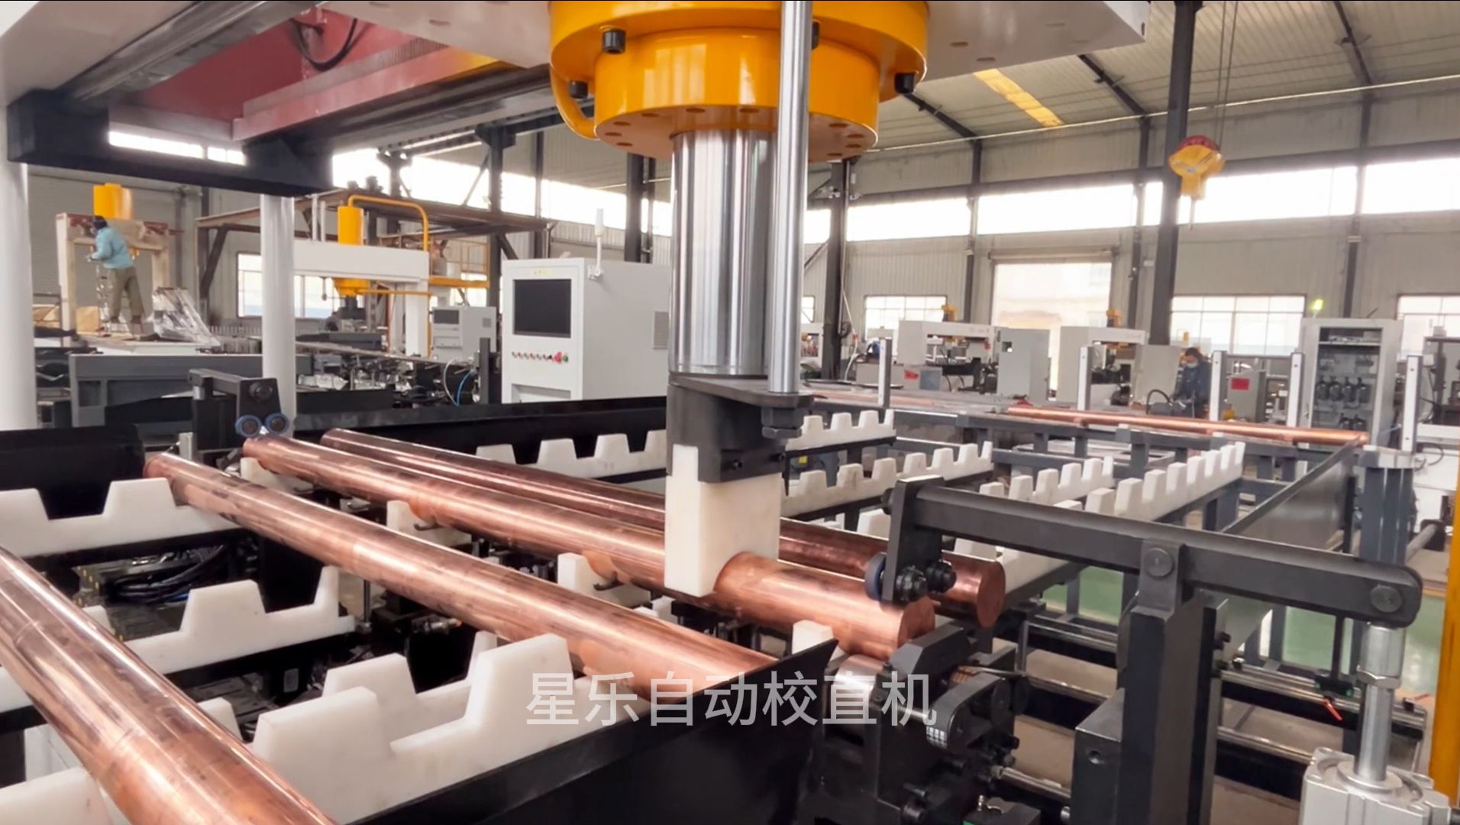
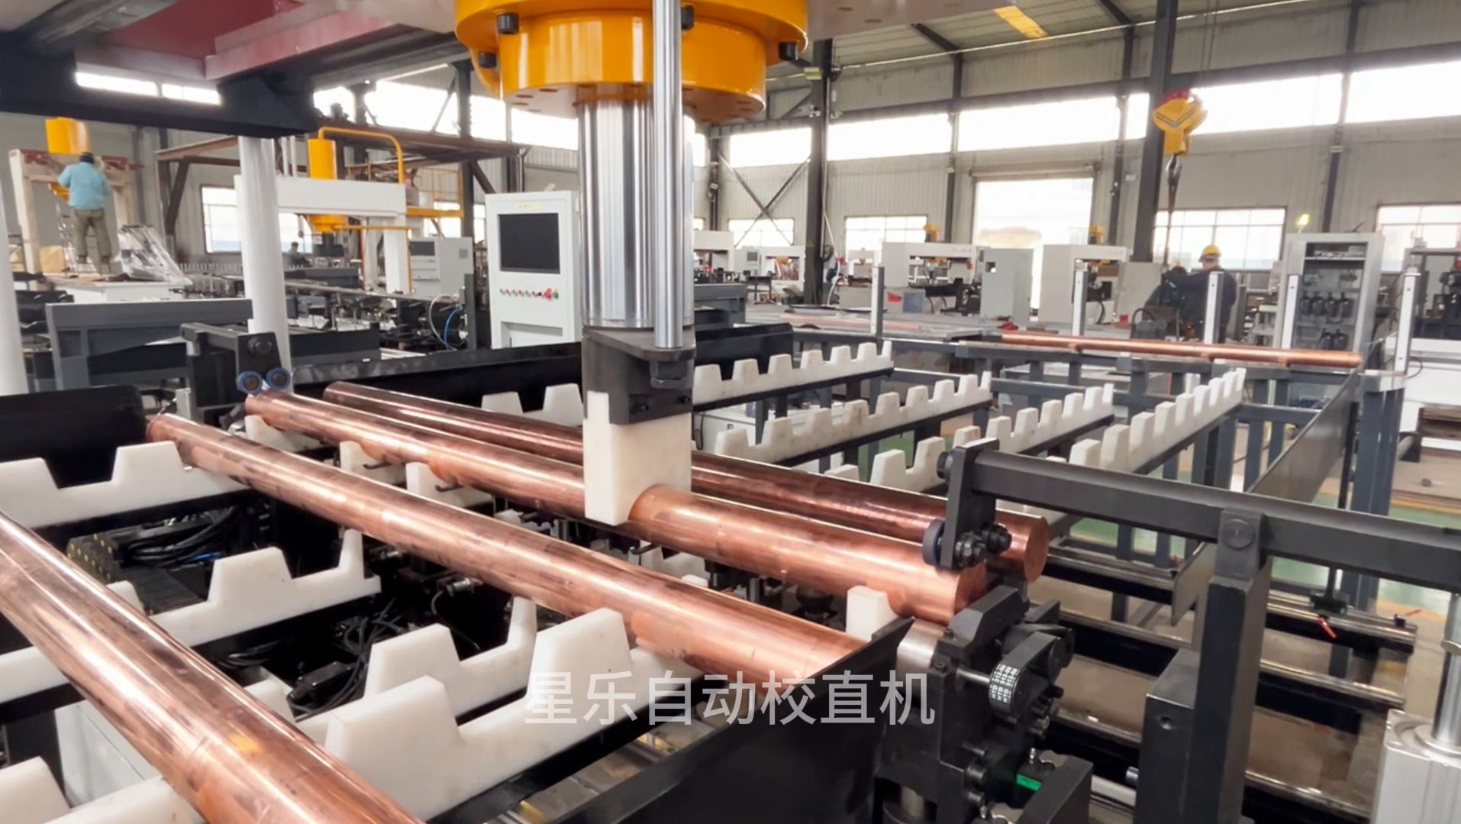
Geared round rods feeding automatically for batch straightening
Automatic infeed handles geared rods without operator handling.

Cycle, Stroke and Control Data for Copper Rod

These are the standard configuration values. I confirm exact numbers against your part drawings before quoting, because copper alloys vary. Our calibration procedures follow ISO 9001-controlled documentation.

Maximum straightening accuracy0.01 mm — precision-ground, stress-relieved stock only
Typical accuracy on standard copper/brass rod0.05–0.10 mm
Workpiece diameter2–25 mm (rod, bar, tube)
Workpiece lengthup to 3,000 mm
Automatic cycle time25–35 s for parts ≤1,500 mm
Press force50–200 kN servo-hydraulic
Measurement points3 (centre and both ends)
Control systemPLC with stored recipes, MES export
Power7.5 kW, 380 V / 50 Hz
Floor space2,200 × 1,400 mm (approx.)

Where General-Purpose Straightening Pays Off Fast

Shops that run mixed copper alloys see the biggest advantage here, because the machine does not need to be dedicated to one diameter. You can run brass rod in the morning, copper tube after lunch, and small square profiles before the shift ends.

  • Electrical connectors and busbars: Straighten copper alloy rod before Swiss turning, so the stock does not whip at high spindle speeds.
  • Plumbing and valve components: Bring brass rod and tube to a repeatable straightness before CNC machining seals and threads.
  • Automotive terminals and sensor pins: Handle small copper rods for high-speed stamping and forming lines.
  • General job shops: Keep one general-purpose straightening cell for mixed batches instead of tying up a dedicated production line.
Machine control screen during copper rod straightening cycle
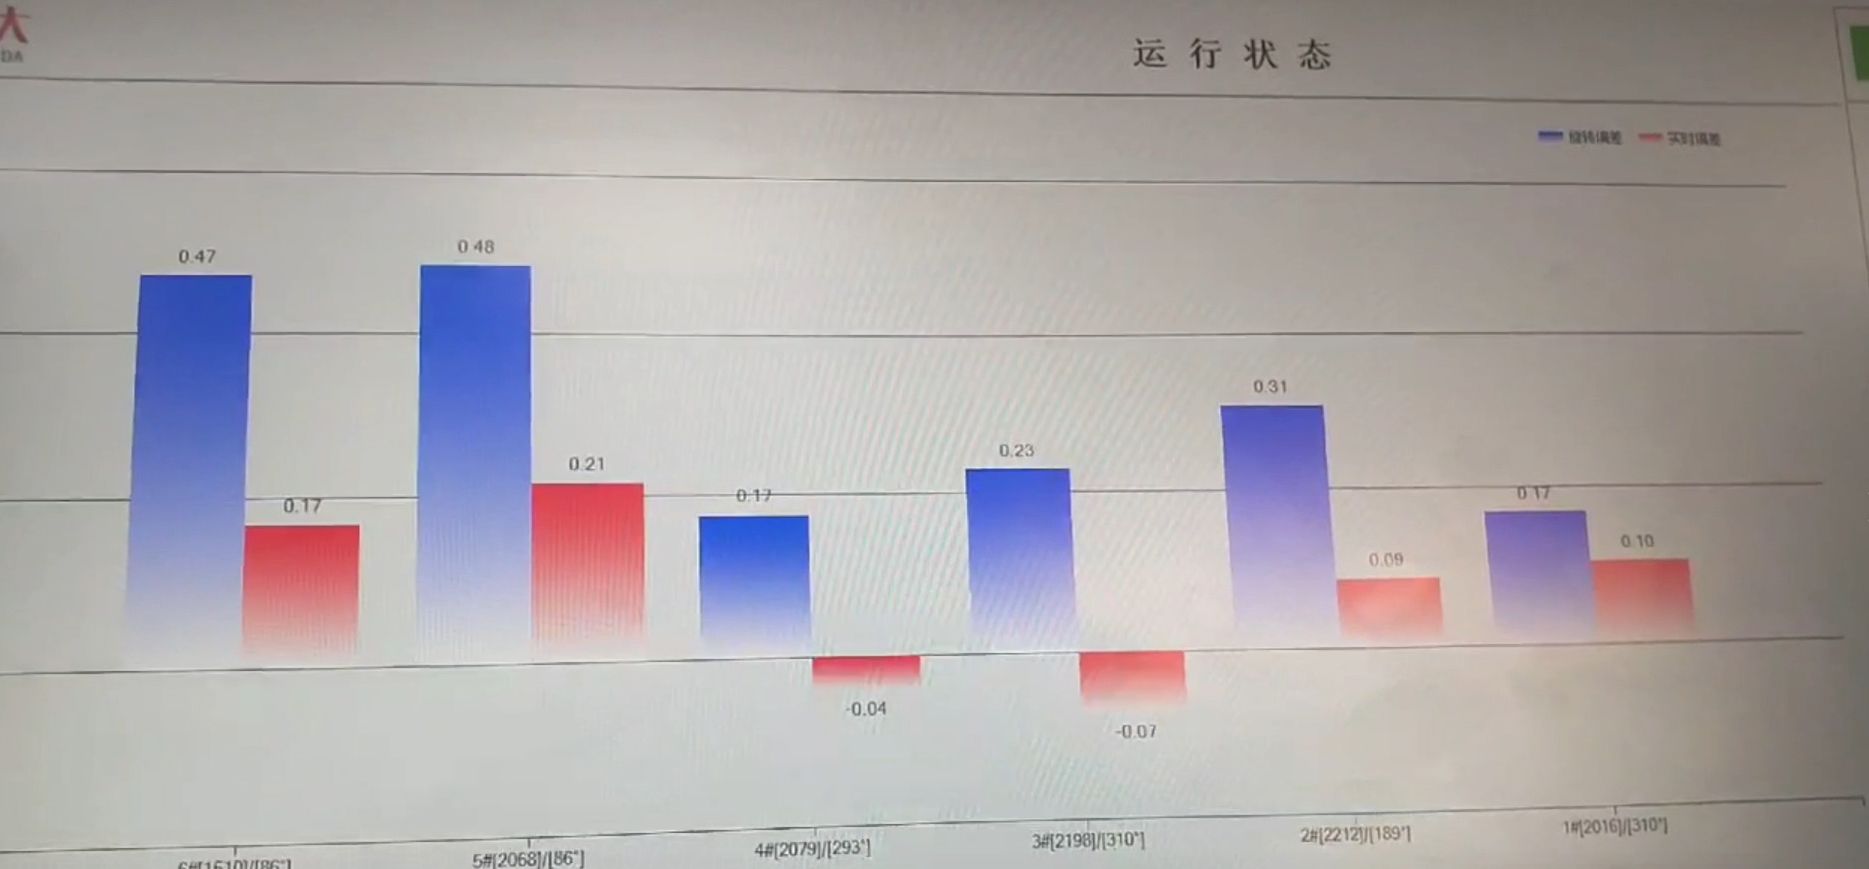
Control screen with live runout data during a straightening sequence.
Brass rod rotating during measurement
Rotating measurement checks runout before correction.
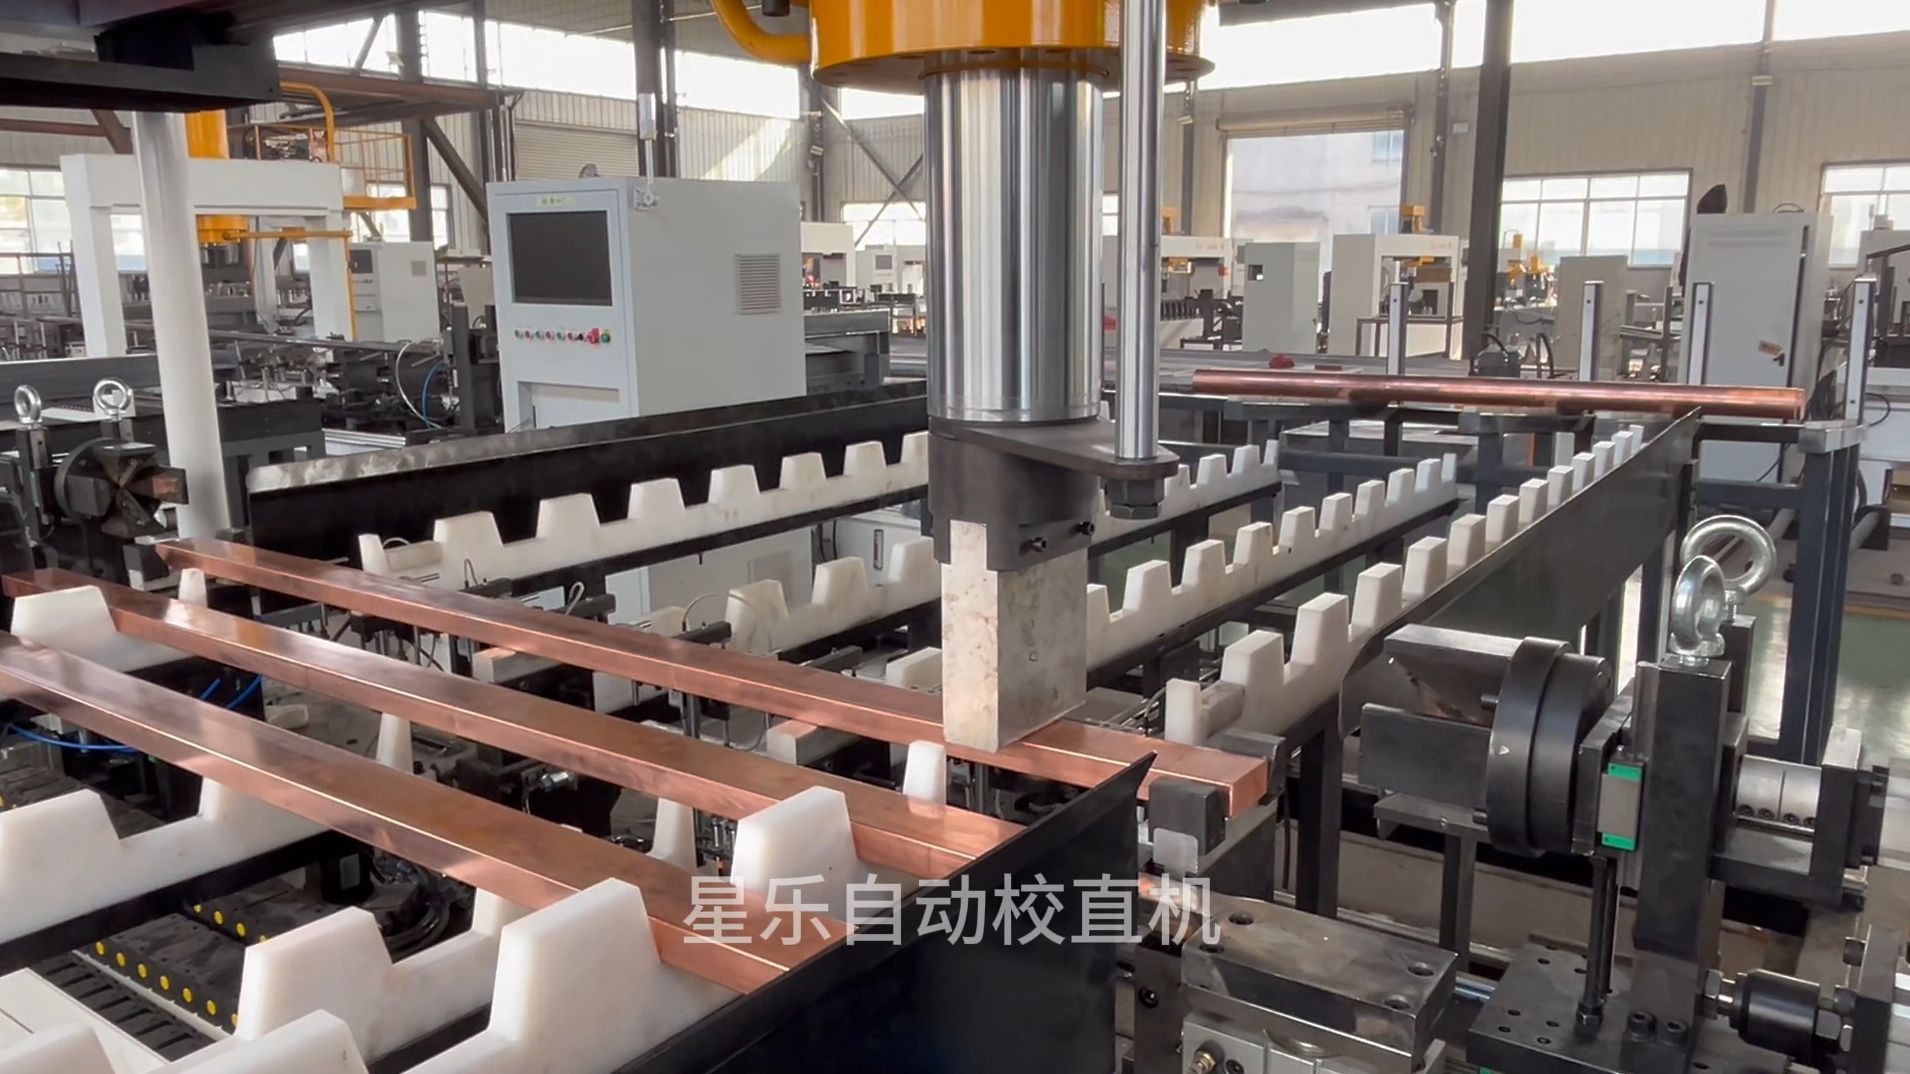
Brass square tube being straightened
Square brass tube in the straightening station.
Brass tube during straightening
Brass tube under point-pressure correction.
Brass tube inspection during straightening
Measurement head checking brass tube straightness.
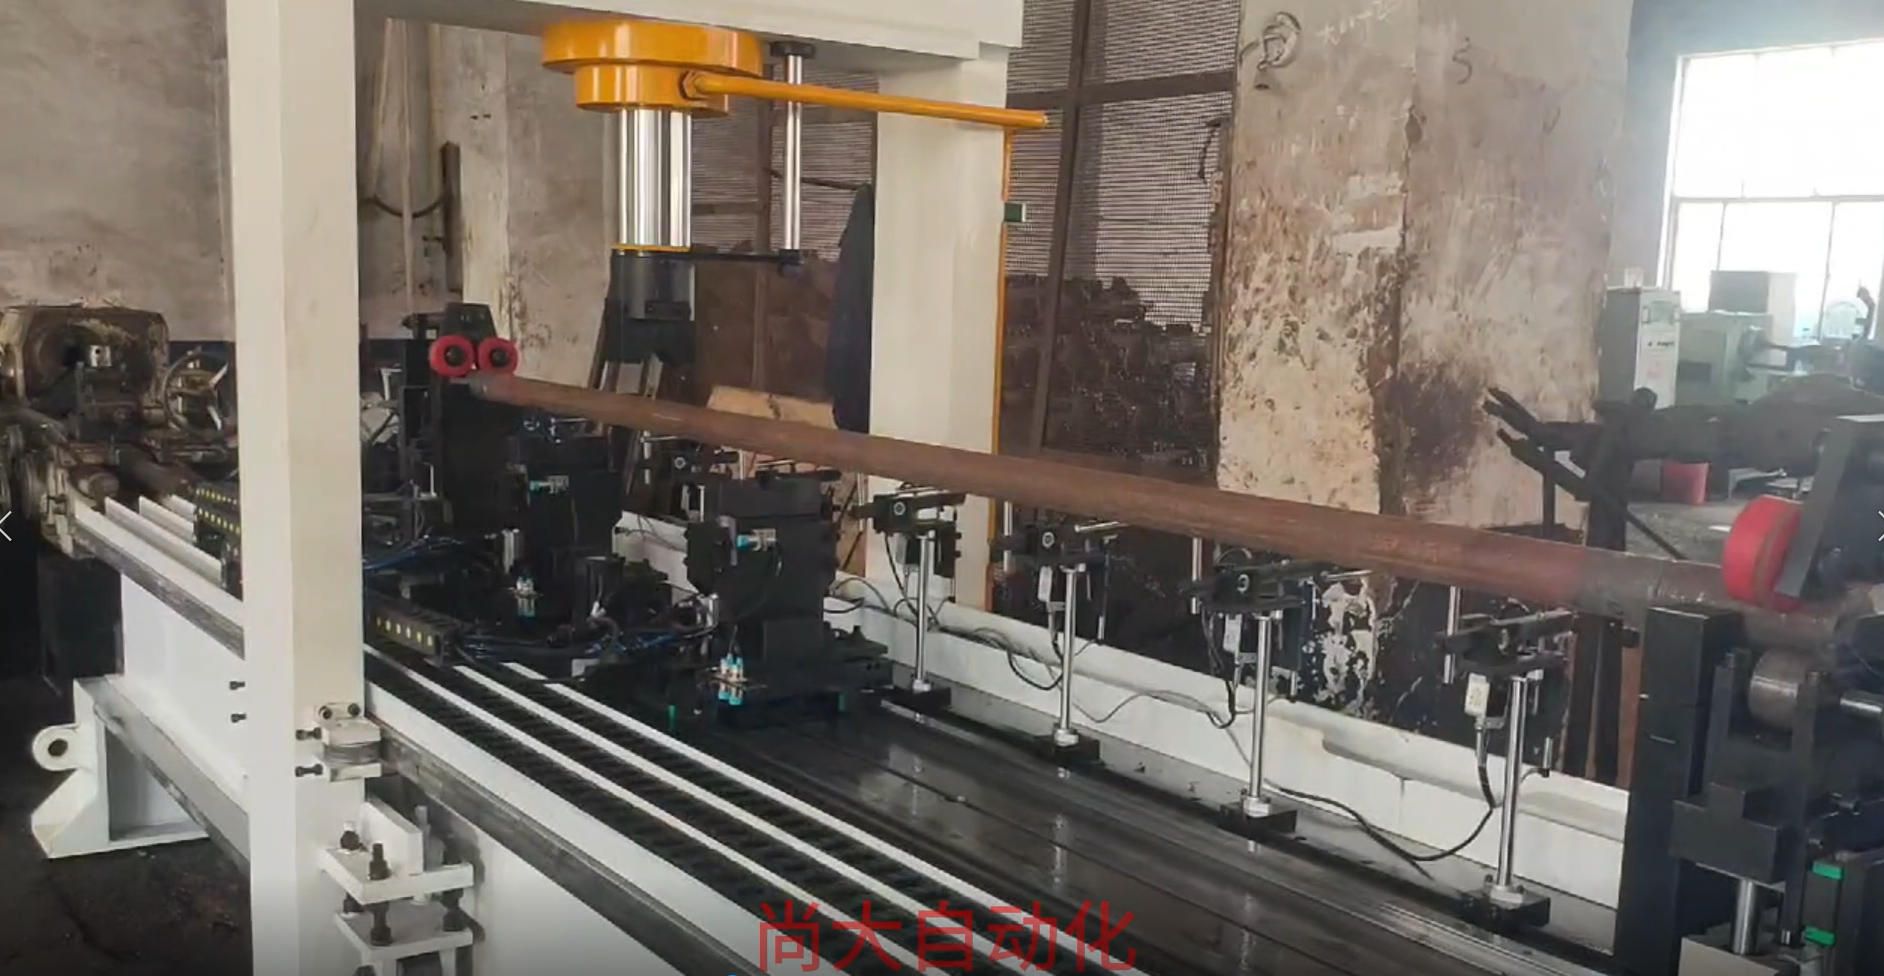

Customer using Shangda straightening machine on slender round rods
Customer straightening slender round rods in production.
Copper rod straightening
Copper rod clamped before straightening cycle.
Slender round rod after straightening with 0.47 mm straightness
Slender round rod measured after straightening, 0.47 mm straightness.

Send a Few Rods From Your Actual Stock

I recommend running a sample test with your real copper or brass material, not a perfect lab blank. Send us 10–20 pieces from your incoming batch. I will straighten them, measure before and after, and send you a written report with the achieved accuracy and cycle time. Then you decide.

General-purpose straightening

copper rod straightening machine

A floor-ready machine for copper, brass, and bronze rod, bar, and tube. I built it around three things production engineers keep asking for: repeatable cycle time, honest precision limits, and a setup routine that takes minutes, not a whole shift.

±0.01 mm maximum accuracy — requires precision-ground stock
Shangda copper rod straightening machine main view

Straightening Envelope and Throughput at a Glance

±0.01 mmmax accuracy on precision stock
0.05–0.10 mmtypical on standard copper rod
2–25 mmdiameter range
3,000 mmmax workpiece length
25–35 scycle for parts ≤1,500 mm
5 mintypical changeover

Maximum accuracy assumes precision-ground, stress-relieved feedstock. Standard copper rod with ovality and residual stress typically holds 0.05–0.10 mm.

Request a Quote

Interested in copper rod straightening machine? Fill out the form below and our team will get back to you within 24 hours.

Your information is kept confidential. We typically respond within 24 hours.