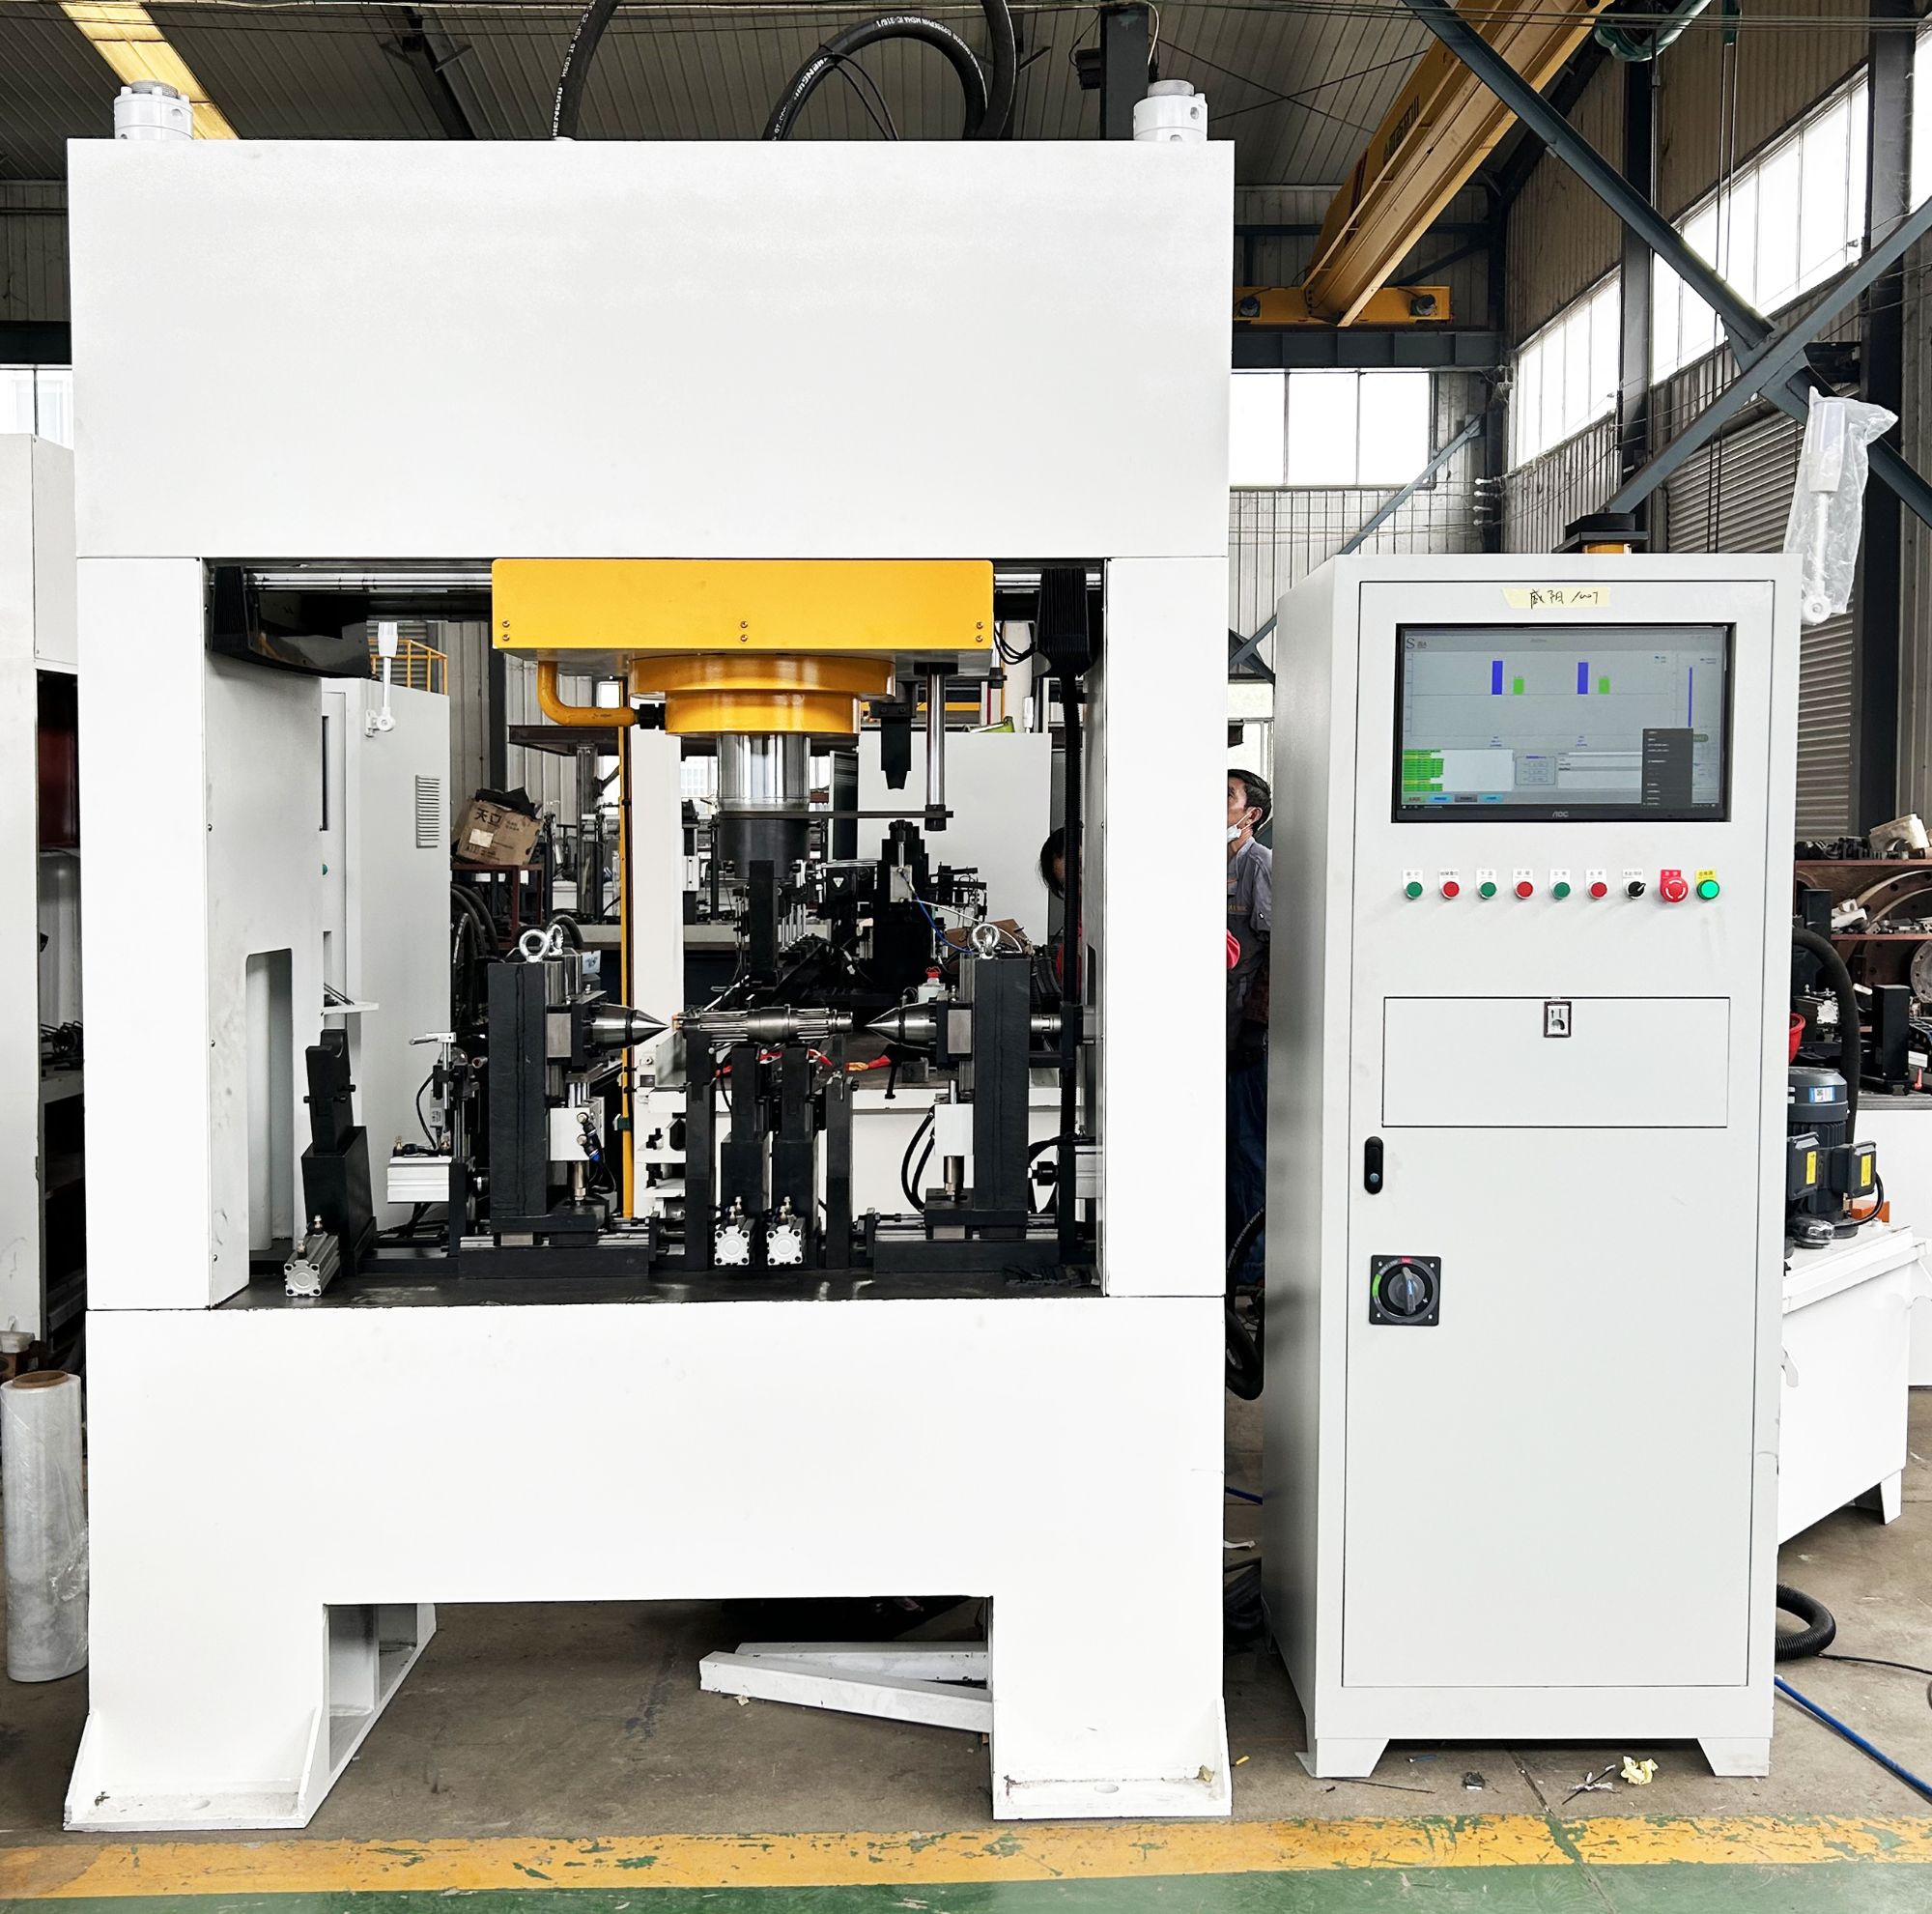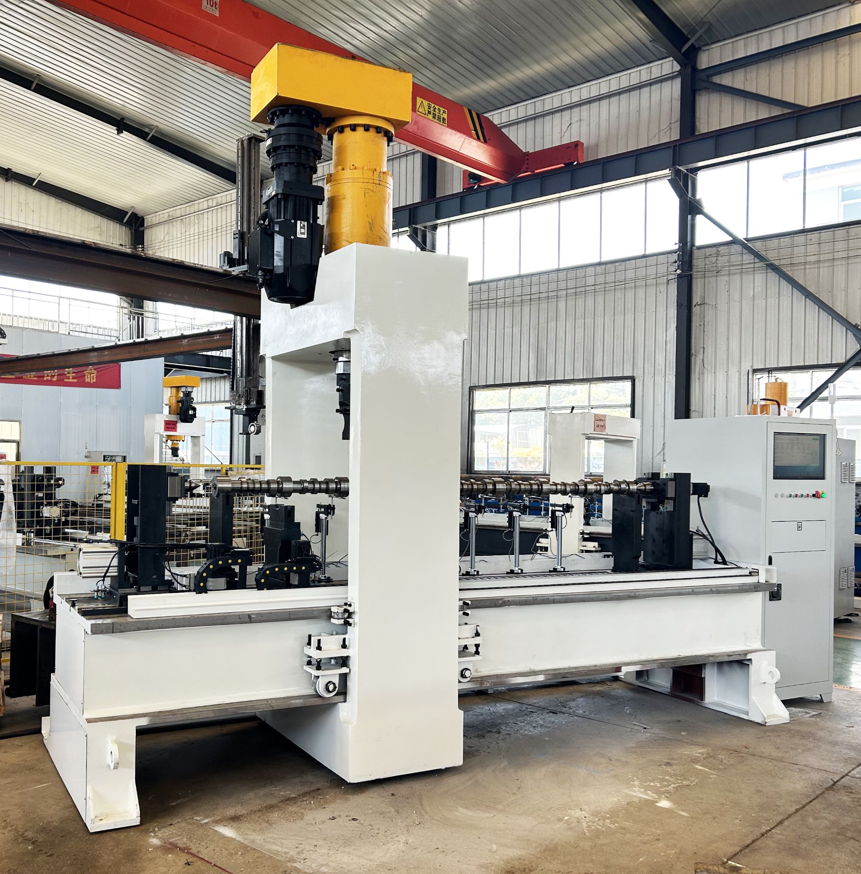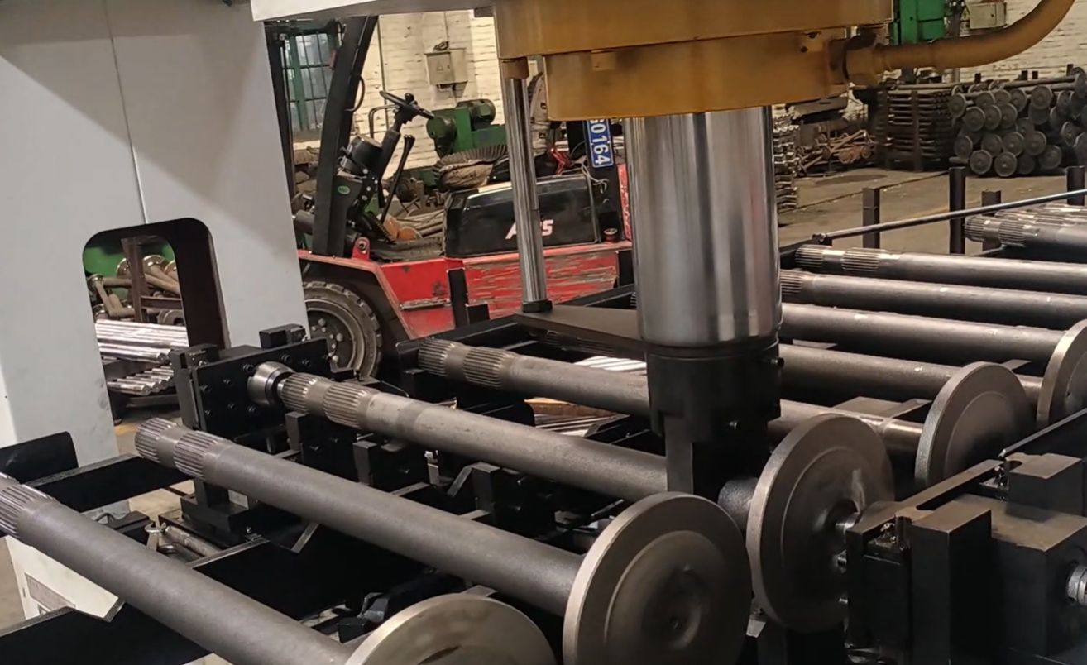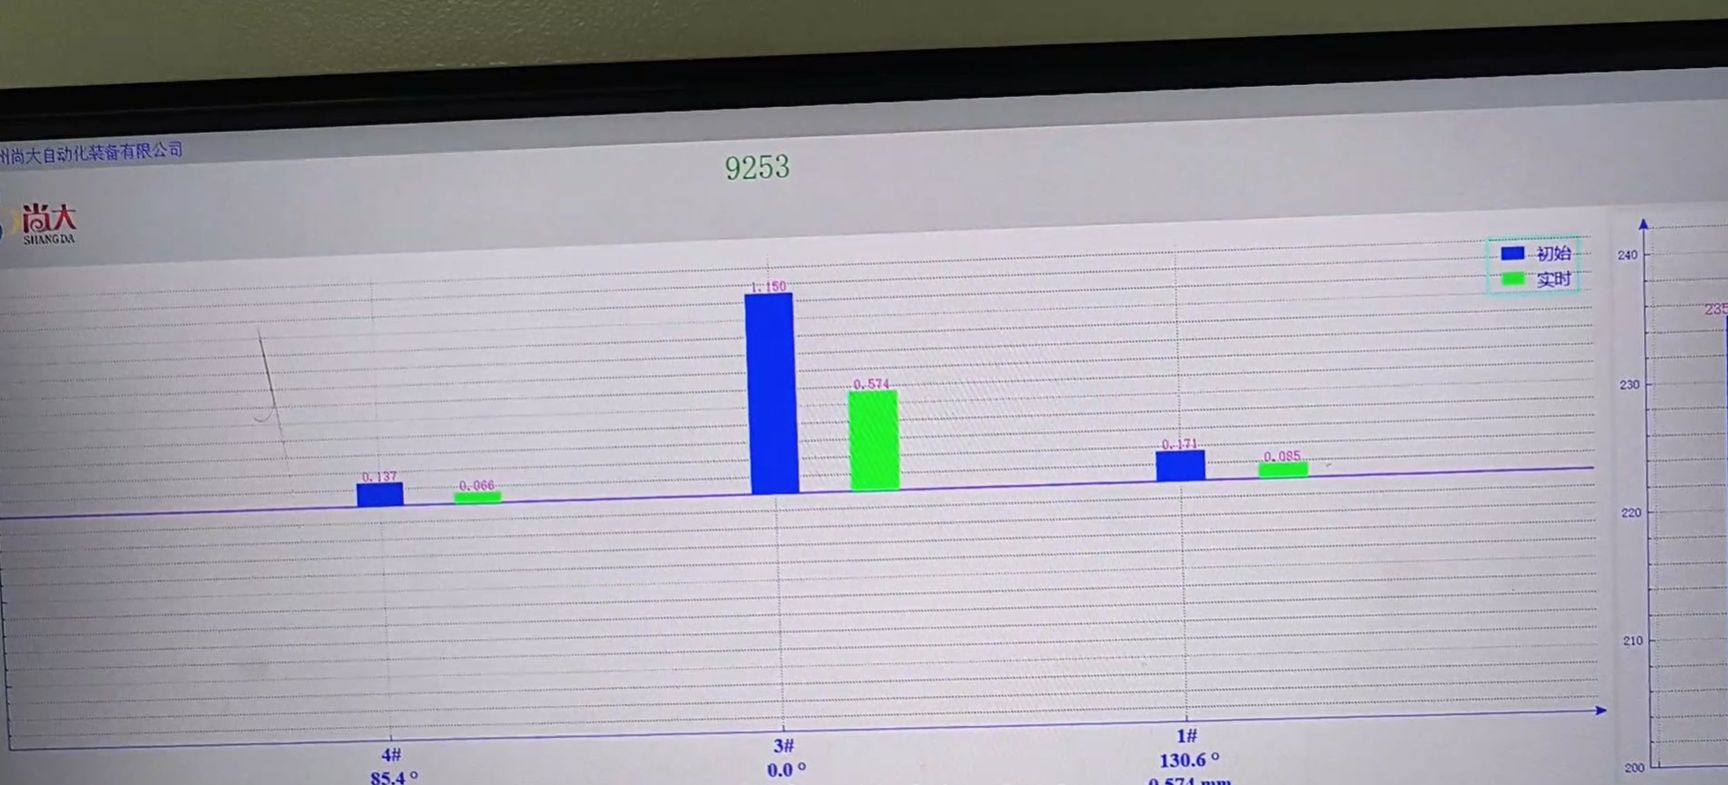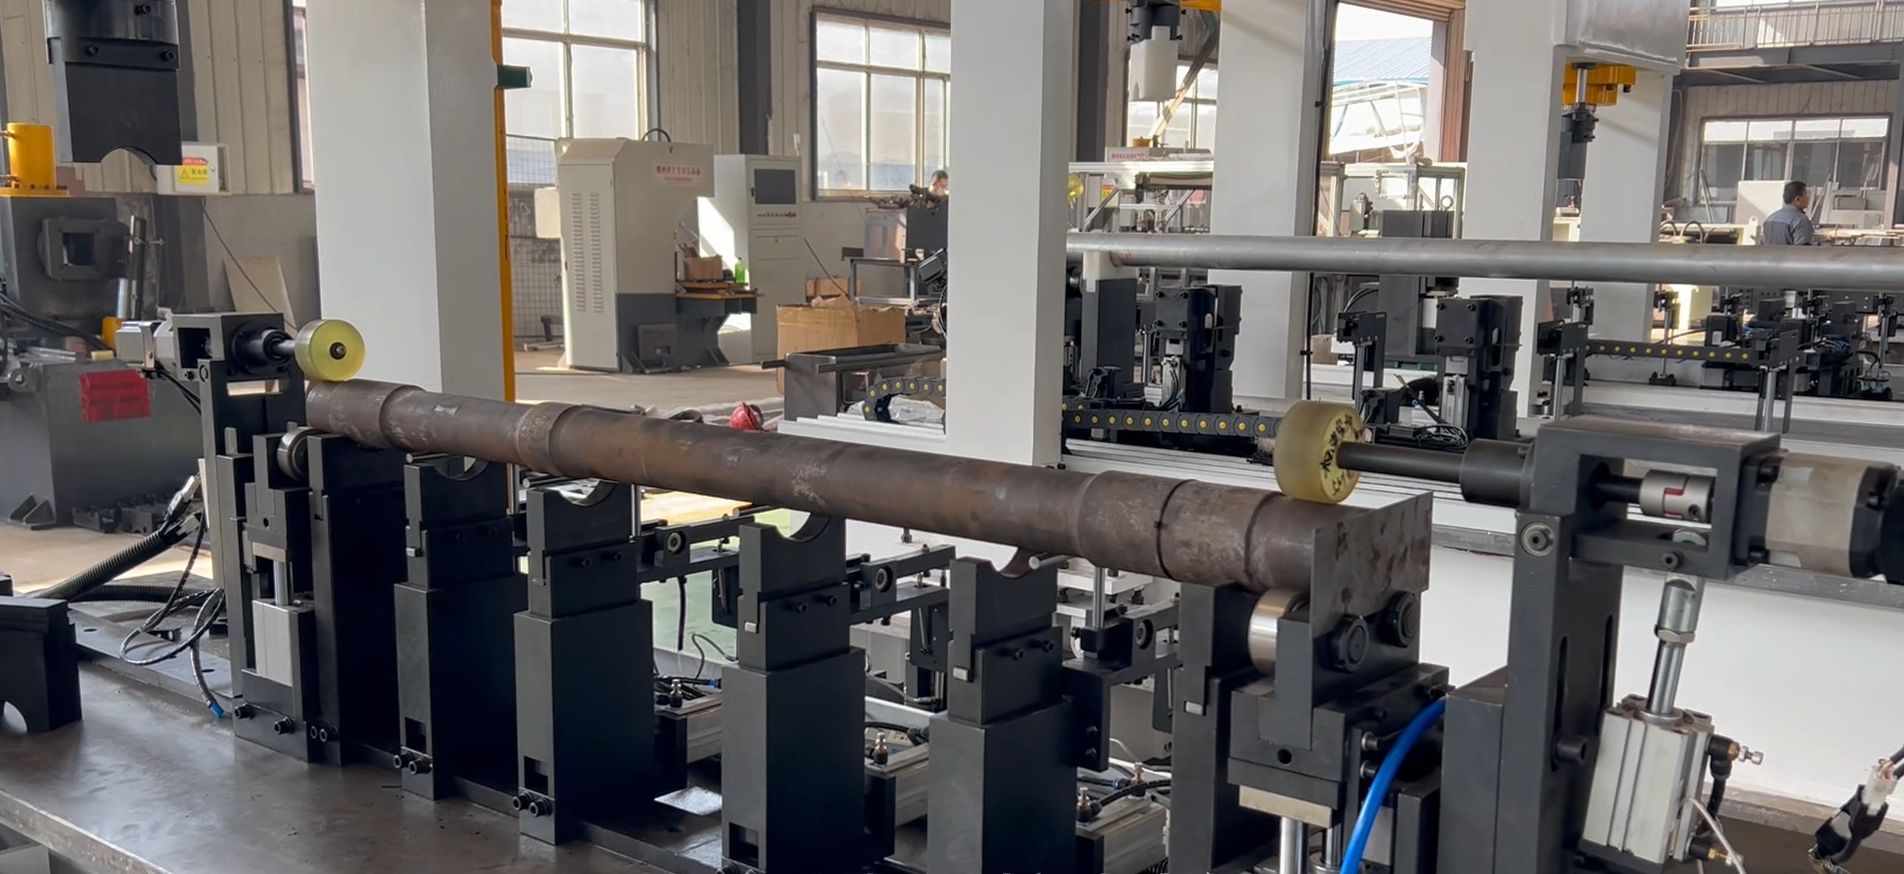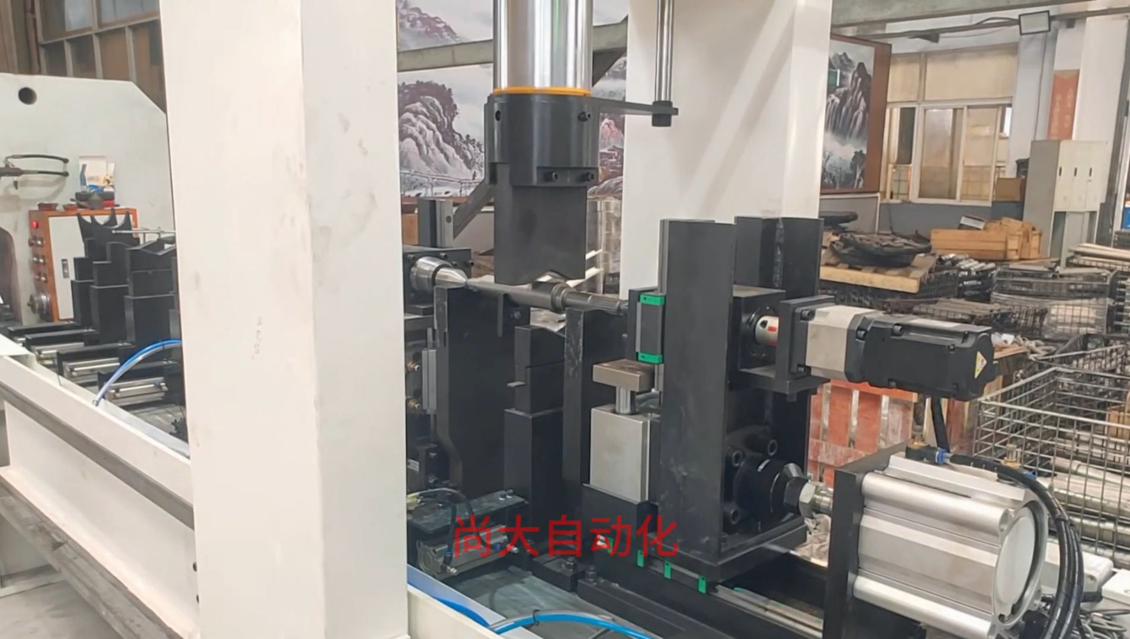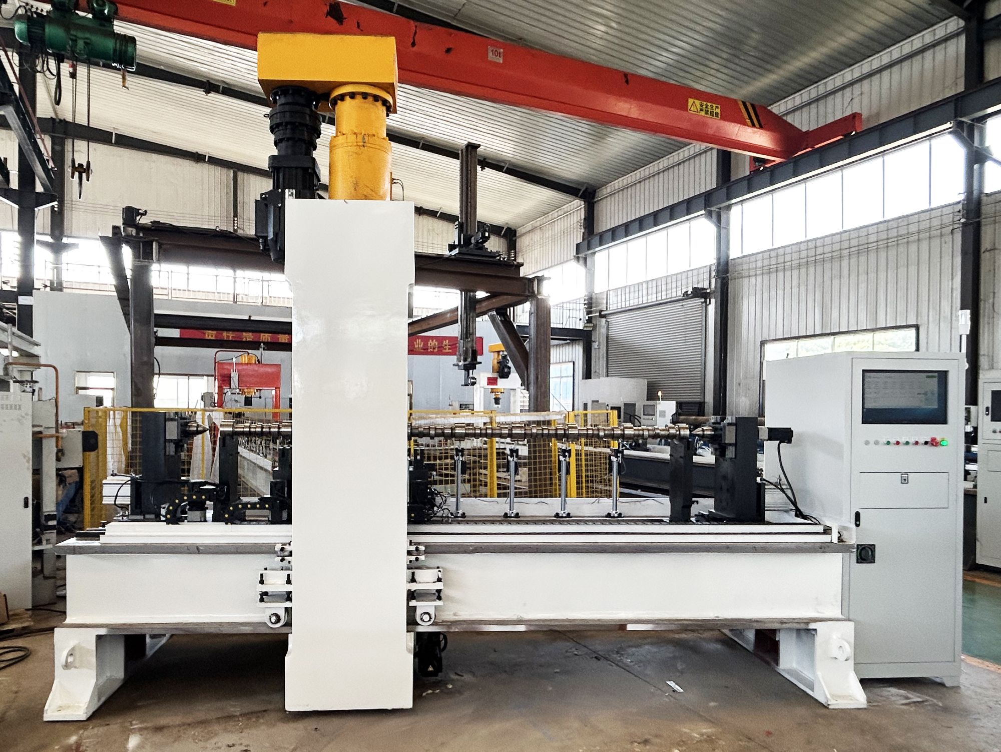
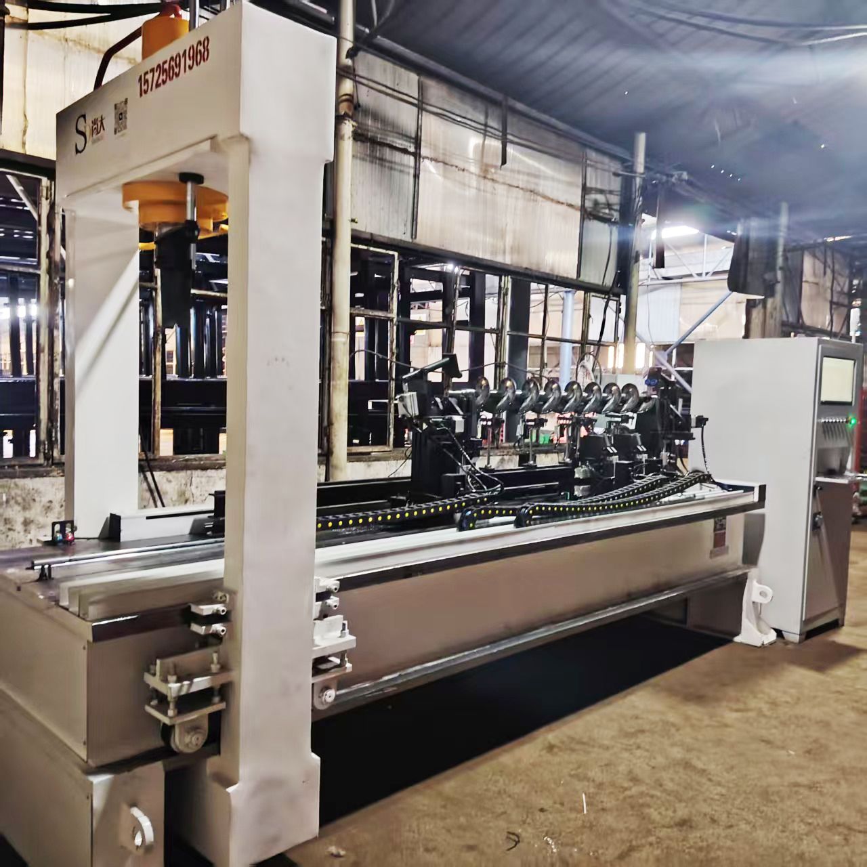
Multi-point deflection mapping
Three to five laser or contact probes scan each shaft before and after every correction. The CNC compares actual deflection with target straightness and builds a correction map for that specific blank. You avoid single-point surprises where the far end springs back after the center reads straight.