
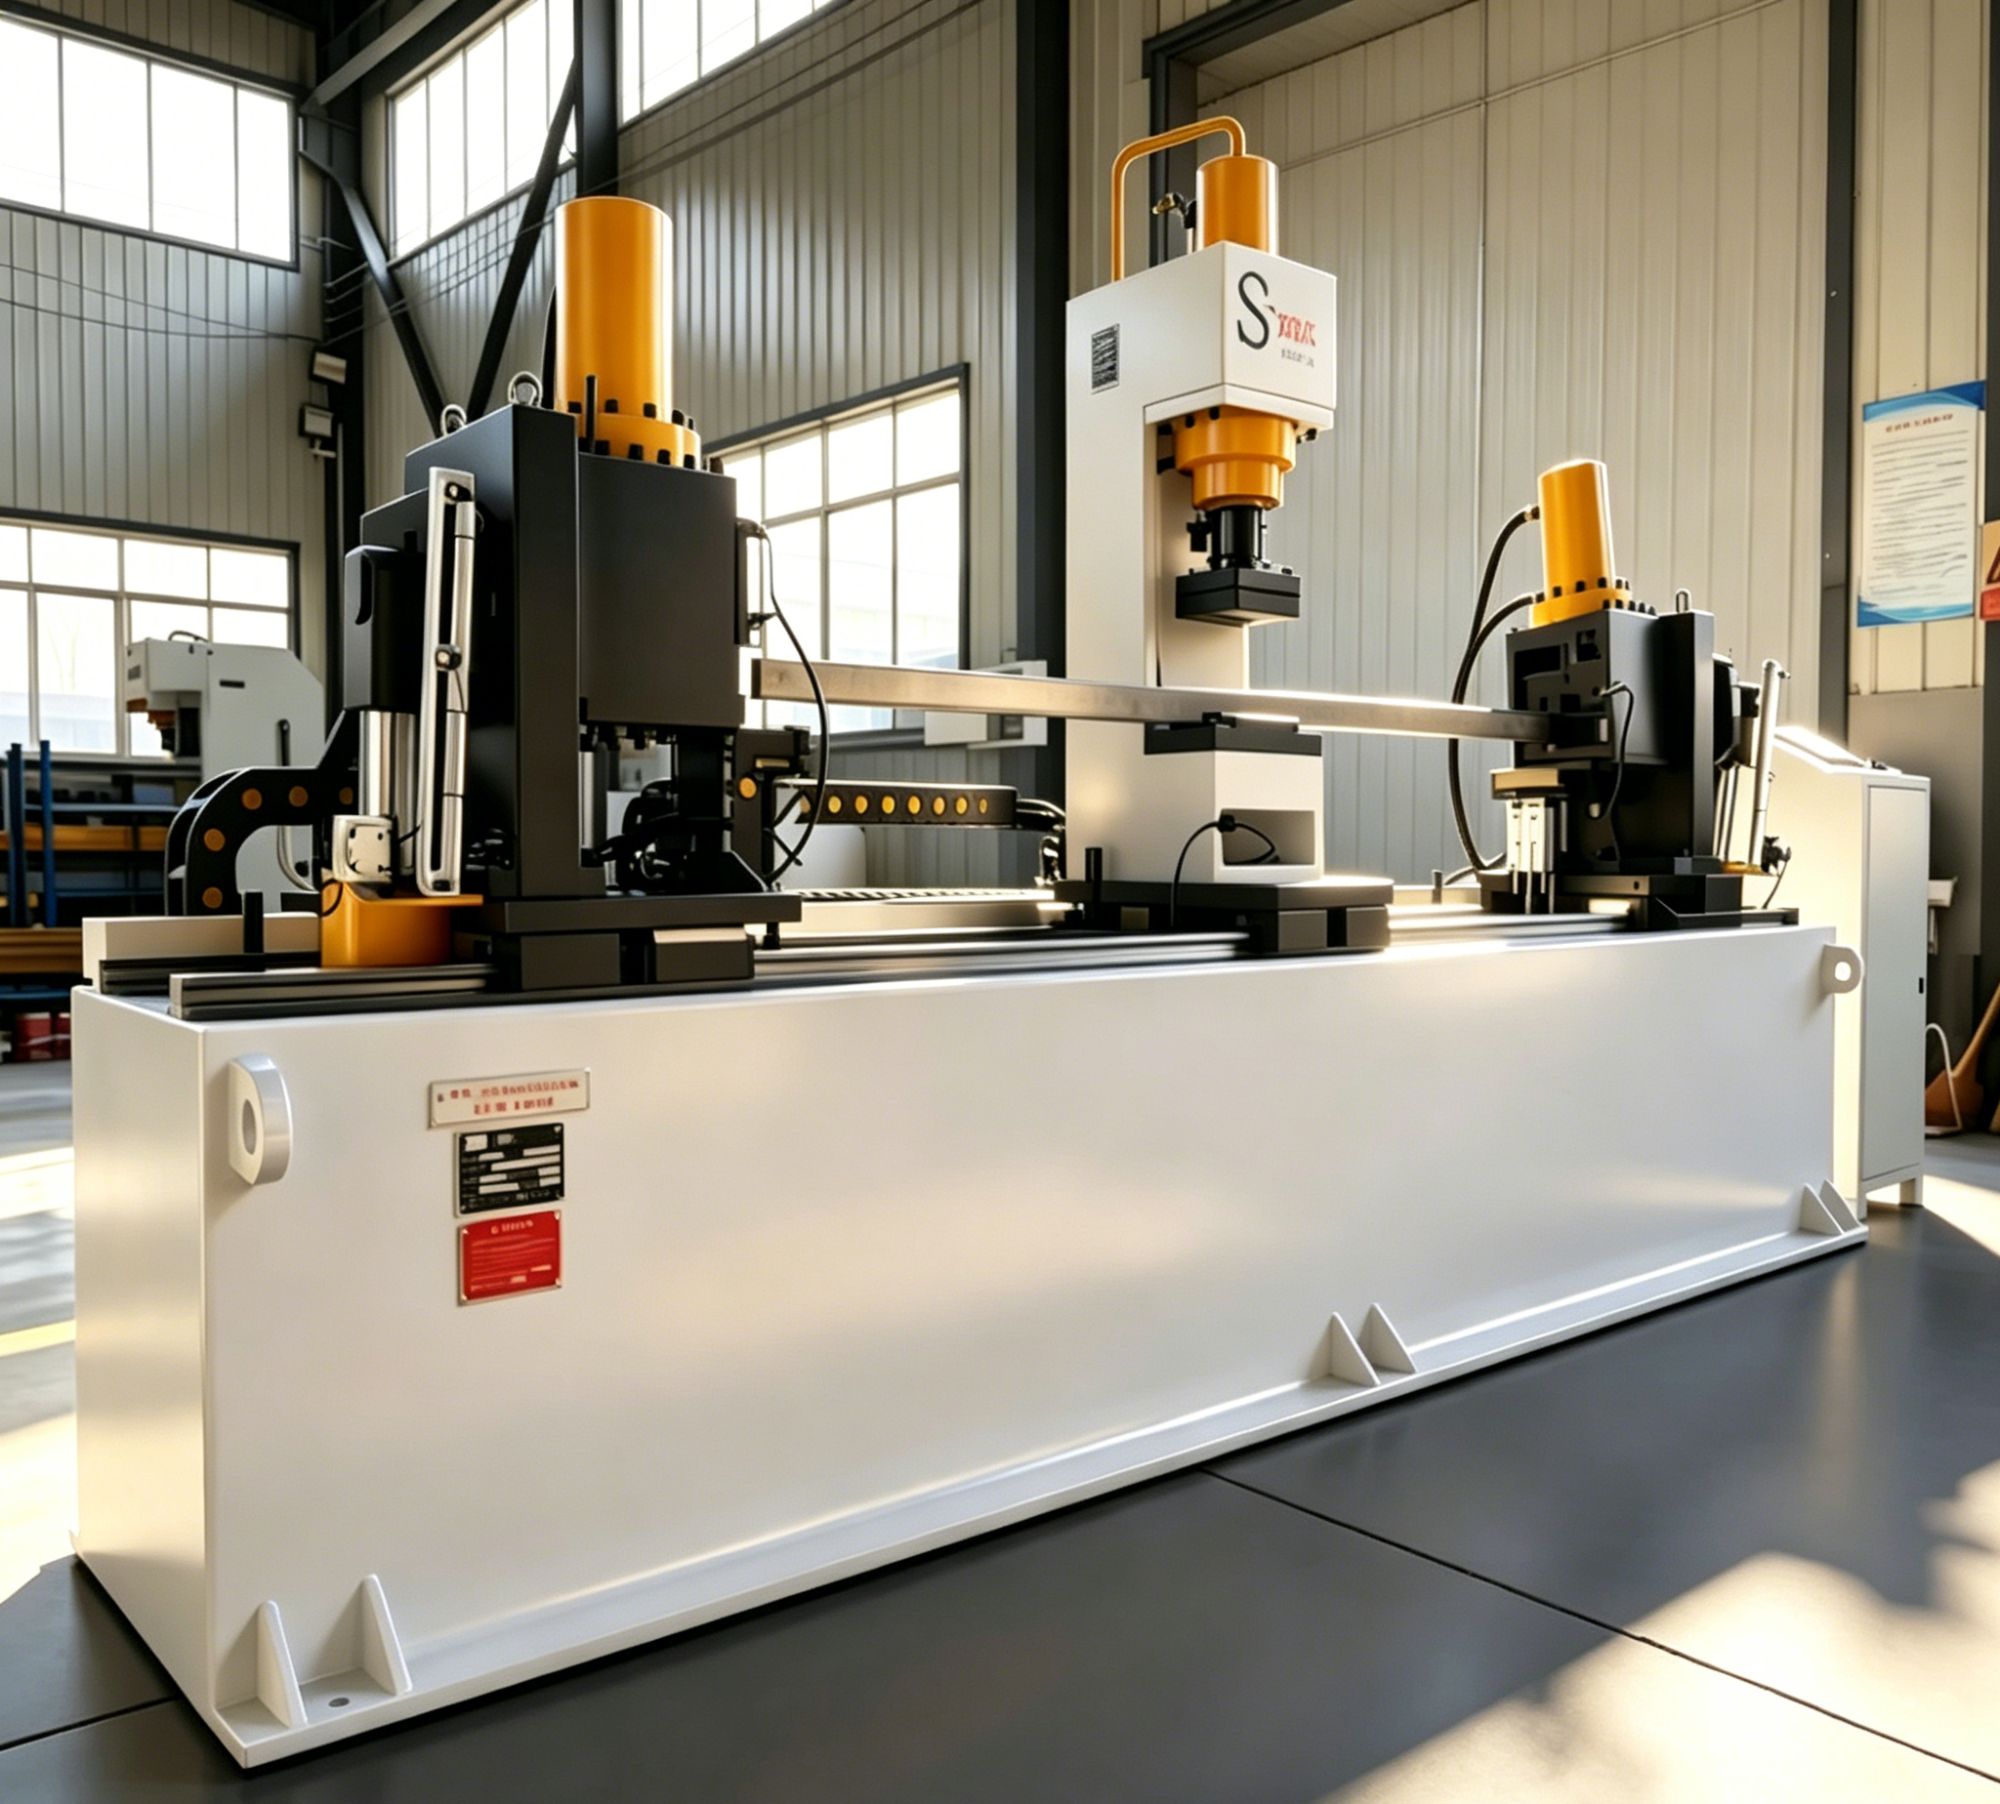
Automatic Torsion Straightening Machine
Correct spiral twisting and diagonal bending in square and round tubes — deformation that conventional straightening presses cannot address.
The Deformation Other Machines Can't Fix
Conventional straightening presses work by applying force perpendicular to a workpiece surface — point pressure that bends the material back into alignment. That approach handles simple bowing and runout. It does nothing for a tube that has twisted around its own longitudinal axis.
When a square tube develops spiral twisting or diagonal bending, the entire cross-section has rotated incrementally along the length. You can press on it all day — the twist stays. The deformation is rotational, not linear. The correction force needs to be rotational too.
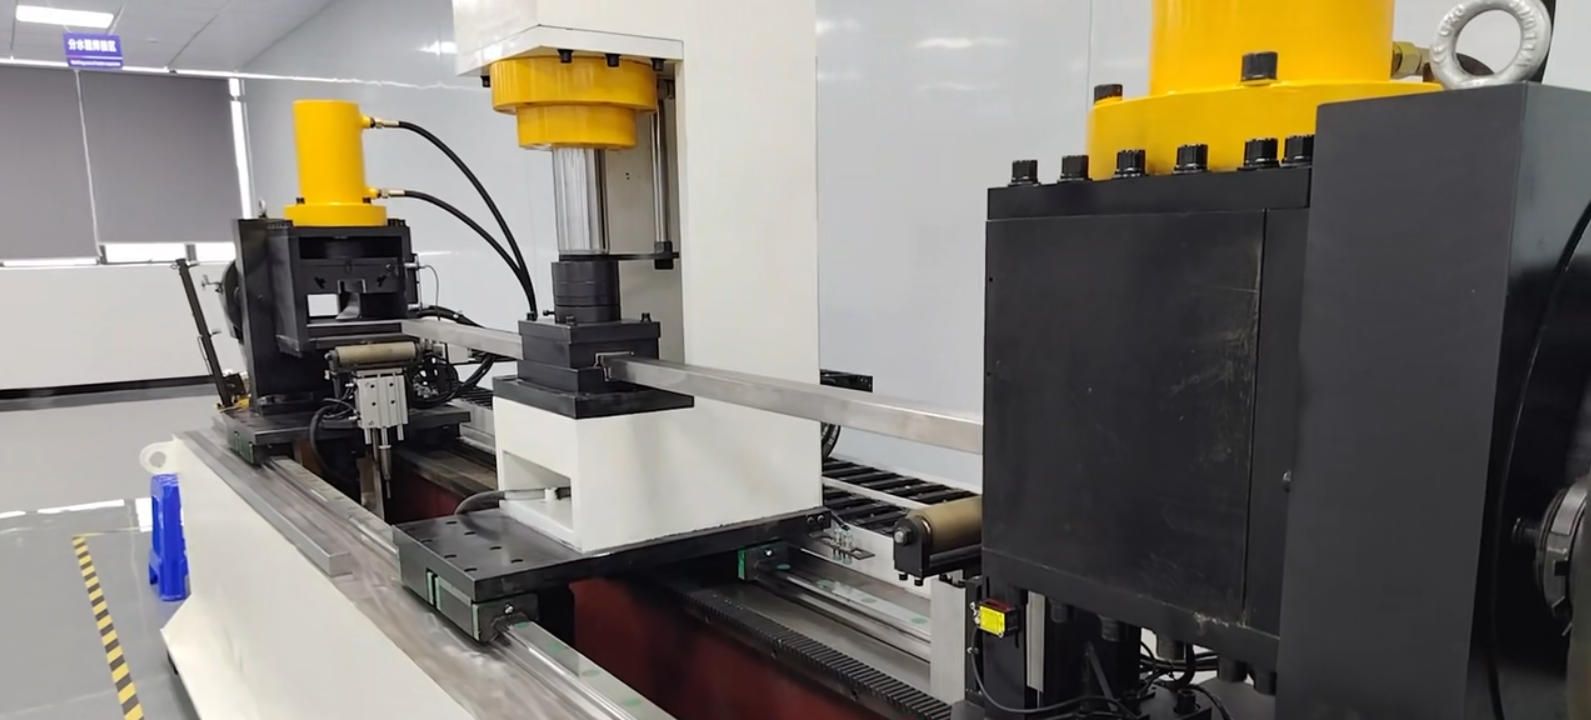
We built this torsion straightening machine for exactly that scenario. It measures the twist profile at multiple points, calculates the required counter-rotation at each segment, and applies controlled torsional force to bring the workpiece back to its original three-dimensional straightness. The cycle runs inside a minute. Loading and unloading are automatic.
One of our customers was scrapping 65% of a particular square-tube component because the twist consistently fell outside their straightness spec after heat treatment. Conventional straightening couldn't touch it. After integrating this machine, they recovered nearly two-thirds of that scrap — parts that now meet the same tolerance as first-run production.
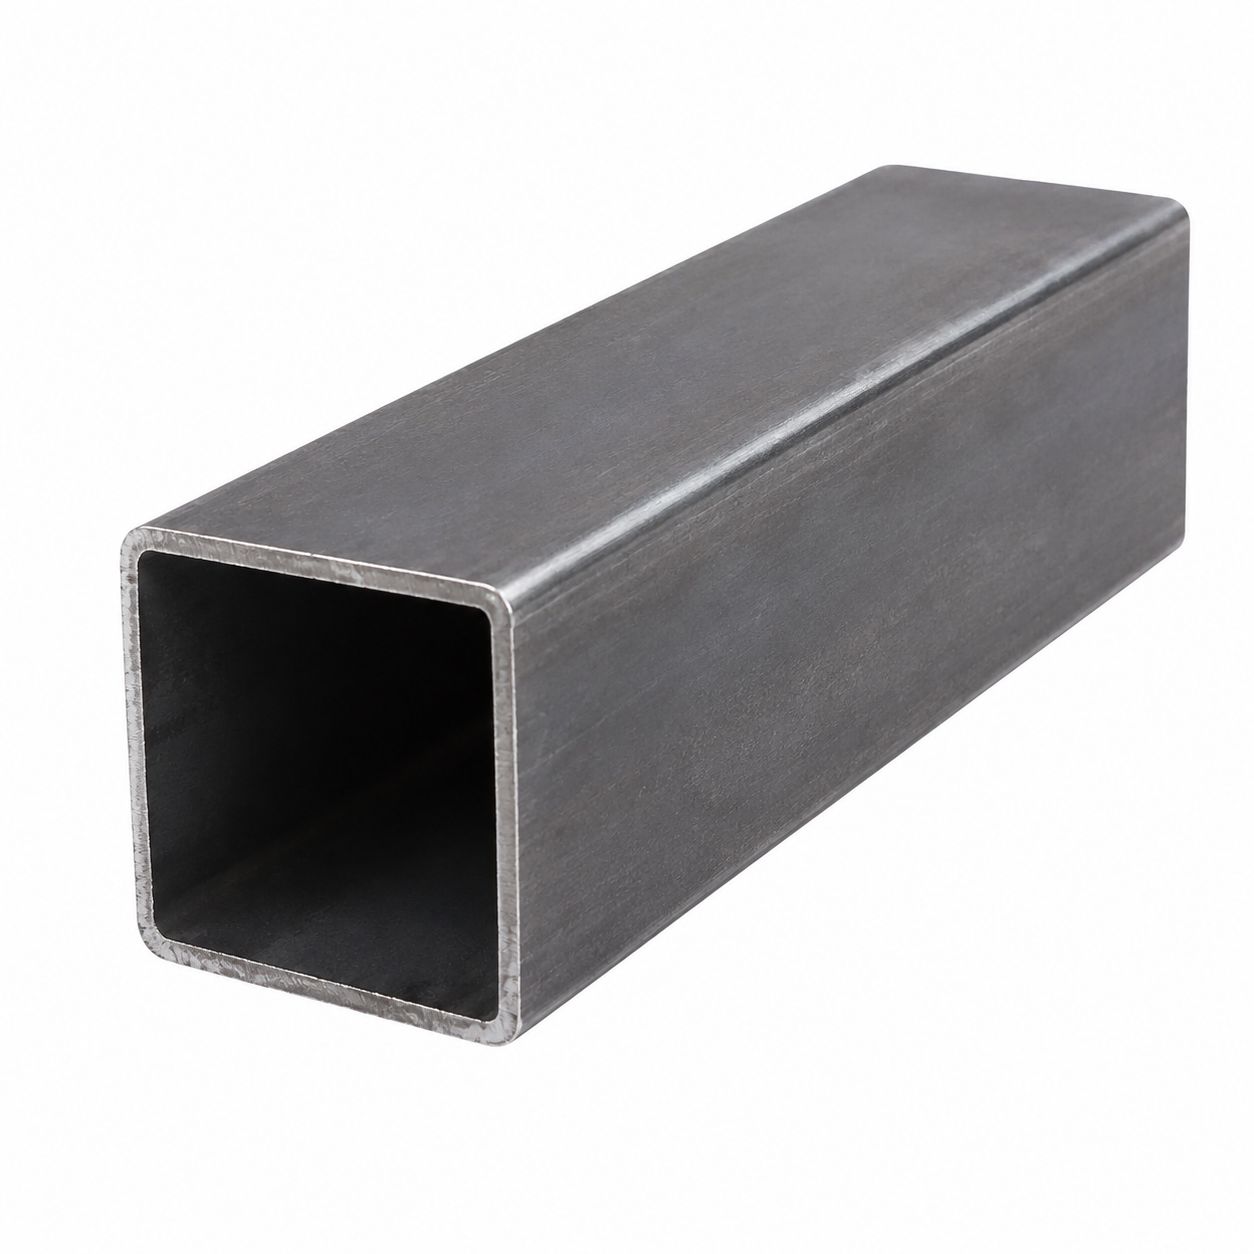
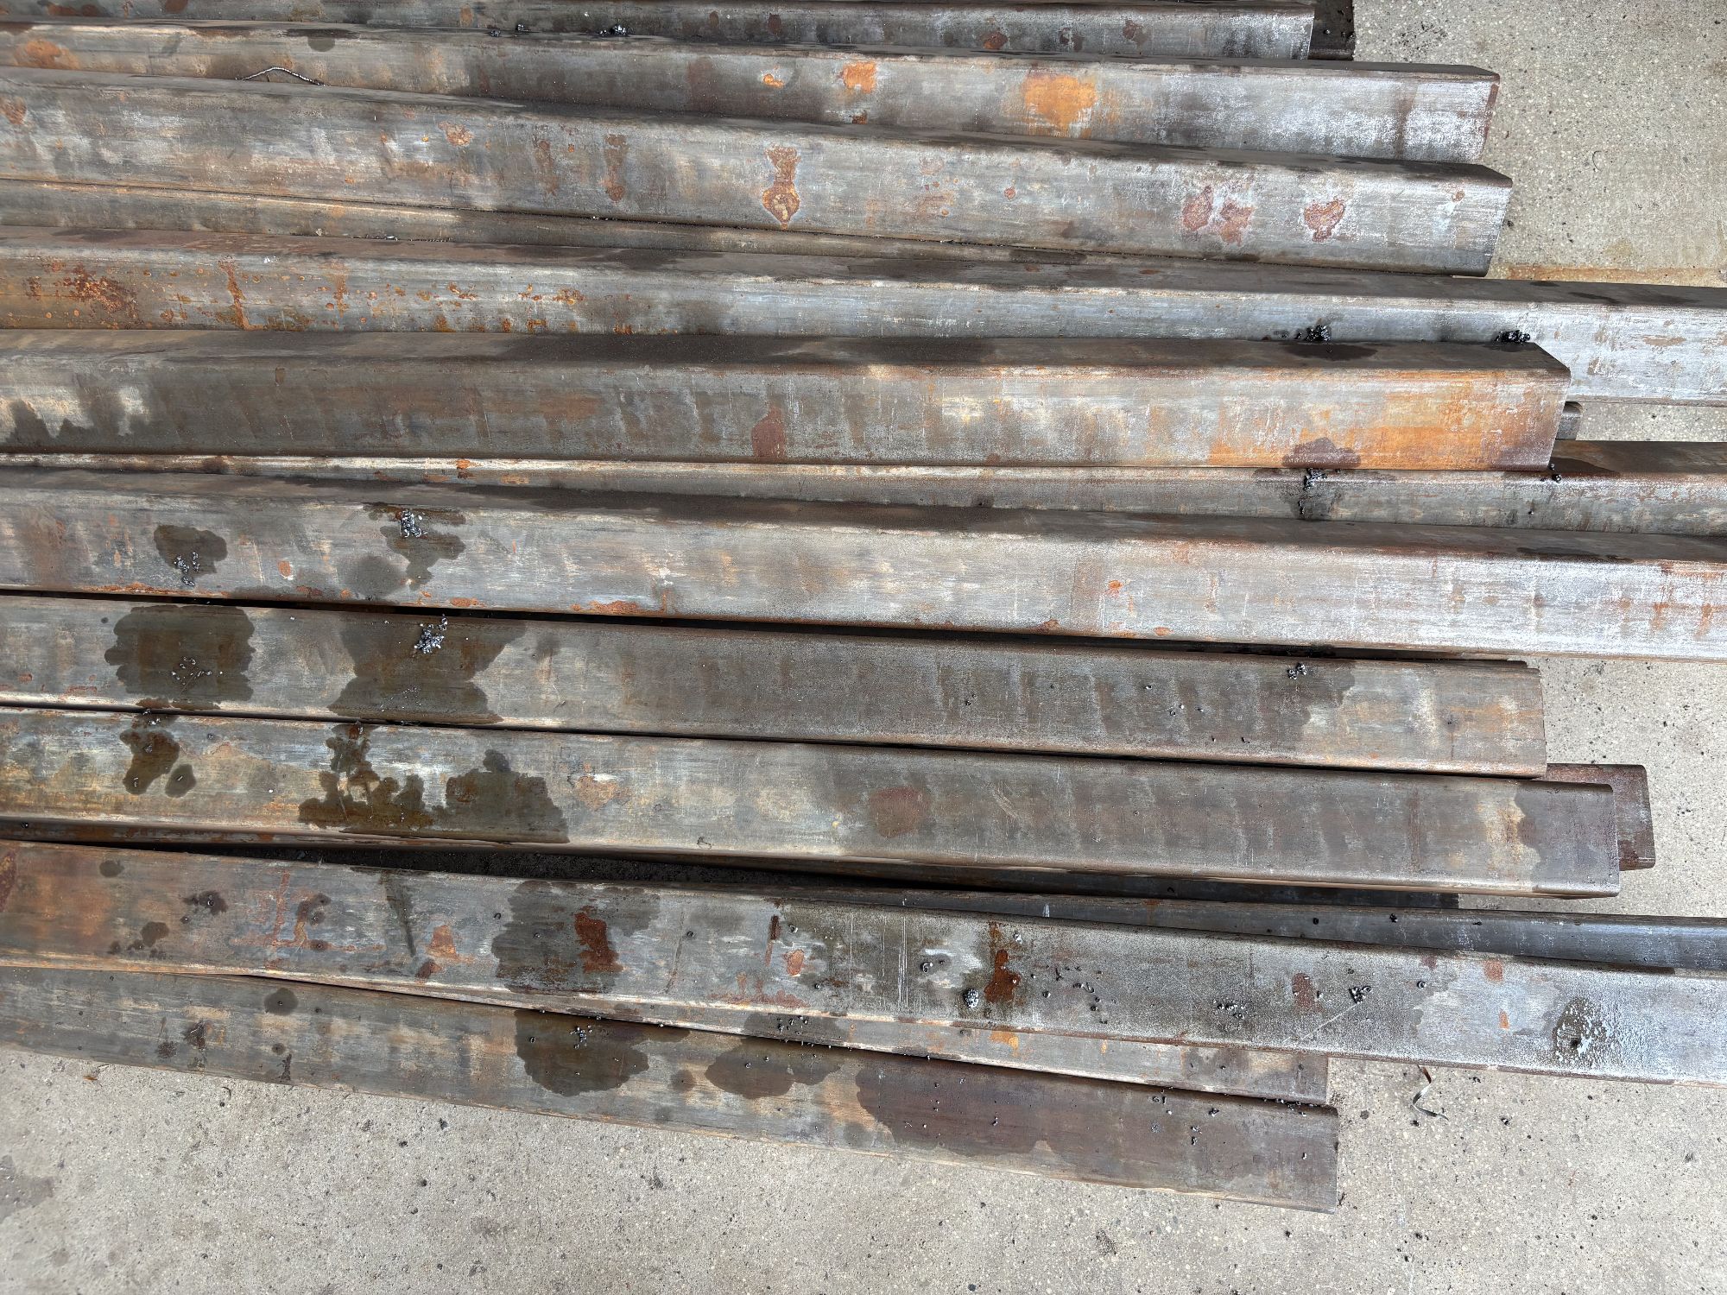
Square tubes exhibiting spiral twisting deformation — correctable only through controlled torsional force, not conventional point-press straightening.
Performance Metrics
How the Machine Works
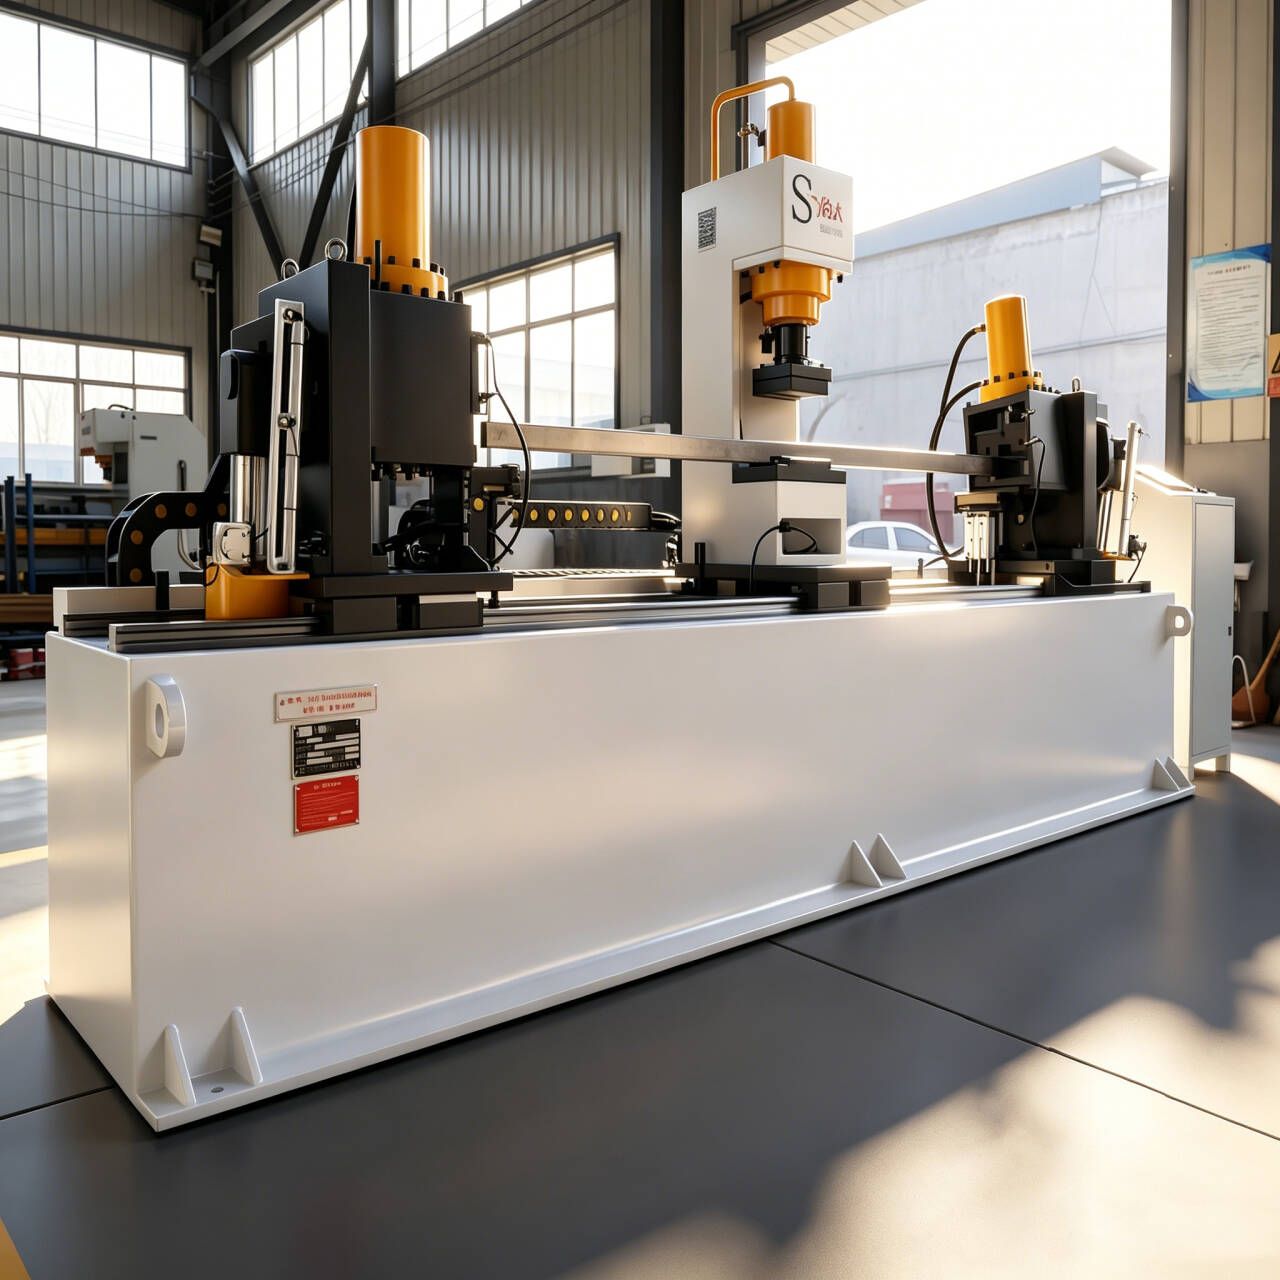
Multi-Point Detection
Sensors positioned along the workpiece measure angular deviation at multiple stations simultaneously. The system builds a three-dimensional twist profile — not just a single-point reading — so the correction algorithm knows exactly where and how much torsional force to apply at each segment. Scale and surface oxidation do not affect measurement accuracy.
Controlled Torsional Correction
The machine grips the workpiece at calculated positions and applies precisely controlled rotational force. This isn't a brute-force twist — the servo-driven system ramps torque to the exact angle needed, holds momentarily for stress relief, then releases. The closed-loop feedback monitors angular position throughout, adjusting in real time to prevent over-correction.
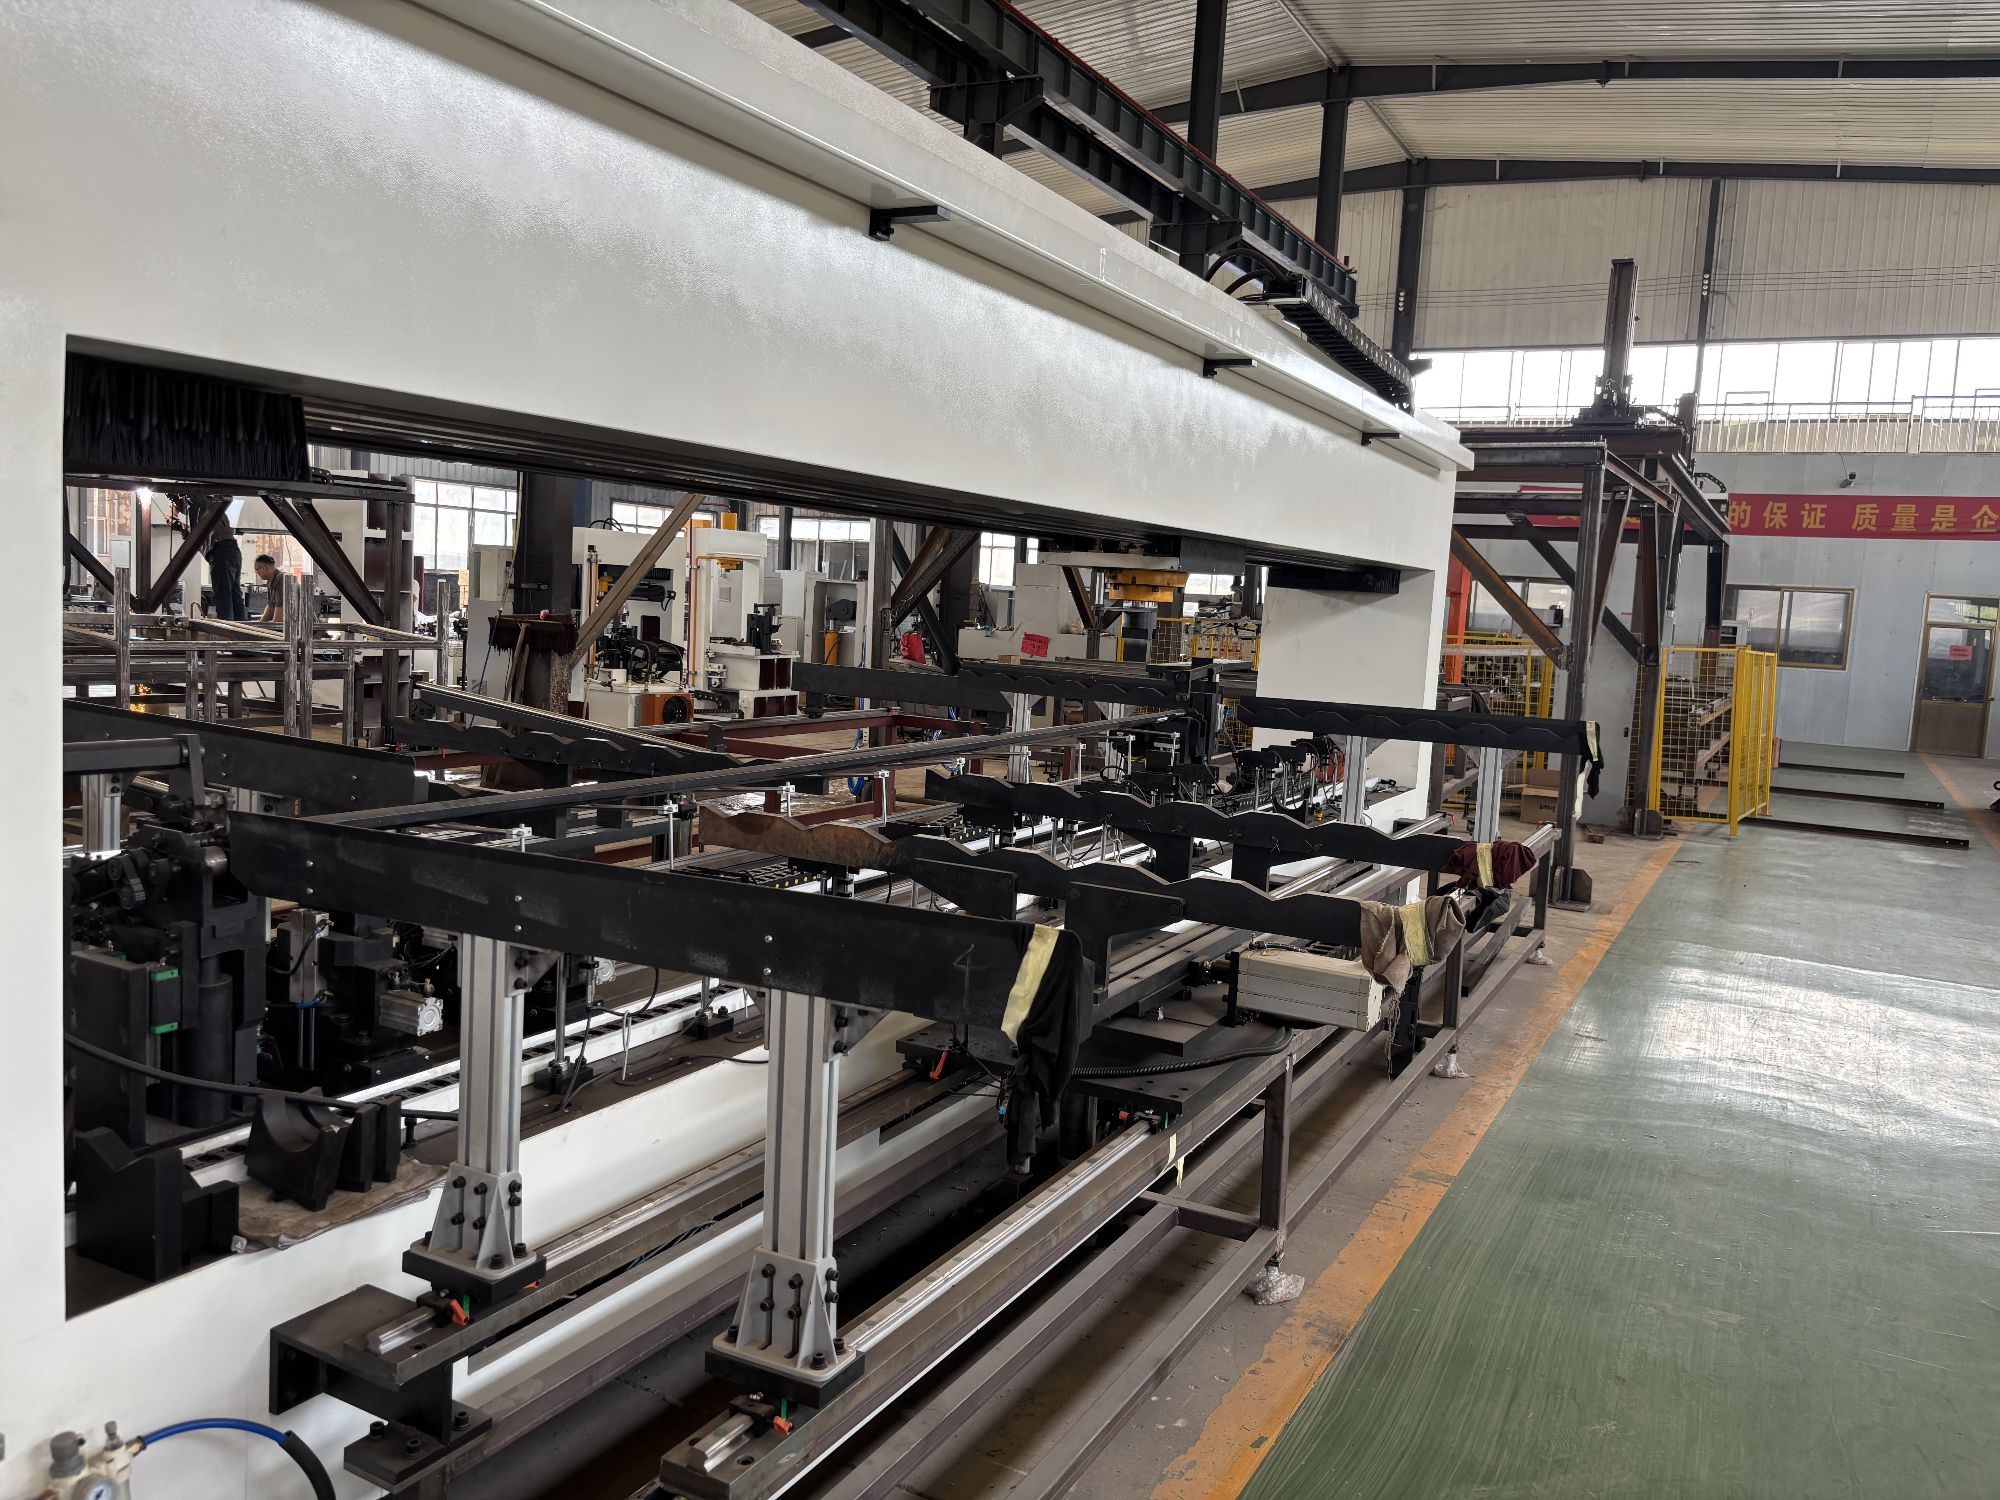
Automatic Loading & Unloading
Integrated material handling feeds workpieces into the correction station and removes finished parts without operator intervention. Once you set the parameters on the touchscreen, the machine runs the full cycle — load, measure, calculate correction, apply torsion, verify straightness, unload — on repeat. An operator can oversee multiple machines simultaneously.
Reverse Operation: Intentional Twisting
Beyond straightening, this machine applies controlled twisting for applications that require intentional deformation. Some architectural and structural components need a specific helical geometry. You program the target twist angle and pitch, and the machine delivers it repeatably across the batch. Same precision, same closed-loop control — just a different target profile.
Technical Specifications
| Parameter | Specification |
|---|---|
| Repeat Positioning Accuracy | ±0.005 mm |
| Straightness Control Range | ±0.05 mm – ±0.5 mm (configurable) |
| Typical Cycle Time | Under 60 seconds (workpiece-dependent) |
| Measurement System | Multi-point sensor array, unaffected by oxidation and surface scale |
| Control System | PLC closed-loop with real-time angular position feedback |
| Workpiece Compatibility | Square tubes, rectangular tubes, round tubes (contact for dimensional limits) |
| Material Handling | Automatic loading and unloading, configurable feed direction |
| Operation Mode | Straightening (twist correction) and reverse twisting (intentional deformation) |
| Calibration Interval | Recommended every 2,000 operating hours or 6 months |
| Certification | ISO 9001 compliant manufacturing; CE certification available |
Detailed dimensional and power specifications depend on your workpiece geometry and production volume. Contact our engineering team for a configuration matched to your application.
Applications & Production Environments
Automotive & Transportation
Axle tubes, driveshafts, and structural frame components that develop twist during welding or heat treatment. One axle manufacturer reduced post-weld scrap by over 40% after integrating torsion straightening into their quality-control line — parts that previously went straight to the scrap bin now pass final inspection.
Construction & Structural Steel
Structural square and rectangular hollow sections that twist during rolling or galvanizing. The machine handles long workpieces with localized twist, restoring straightness without marking the surface — critical for architectural-grade exposed steel where cosmetic finish matters as much as dimensional accuracy.
Metal Fabrication & Job Shops
For shops that process mixed batches — round tubes, square tubes, varied lengths and wall thicknesses — the quick parameter changeover means you aren't spending 45 minutes retooling between jobs. Set the workpiece dimensions and target straightness on the HMI, and the machine adapts its grip positions and torque profile automatically.
Energy & Industrial Piping
Round pipe and tubular components for oil and gas, power generation, and process industries where straightness tolerances are specified in the purchase order and non-conformance means a rejected shipment. The multi-point measurement system documents straightness before and after correction — useful traceability data for ISO-registered quality systems.
See if Your Twisted Workpieces Can Be Recovered
Send us samples of your problem parts. We'll run them through the machine, measure the results, and send you a straightness report — no obligation, no sales pitch until you see the data.
Request a Quote
Interested in Automatic Torsion Straightening Machine? Fill out the form below and our team will get back to you within 24 hours.