
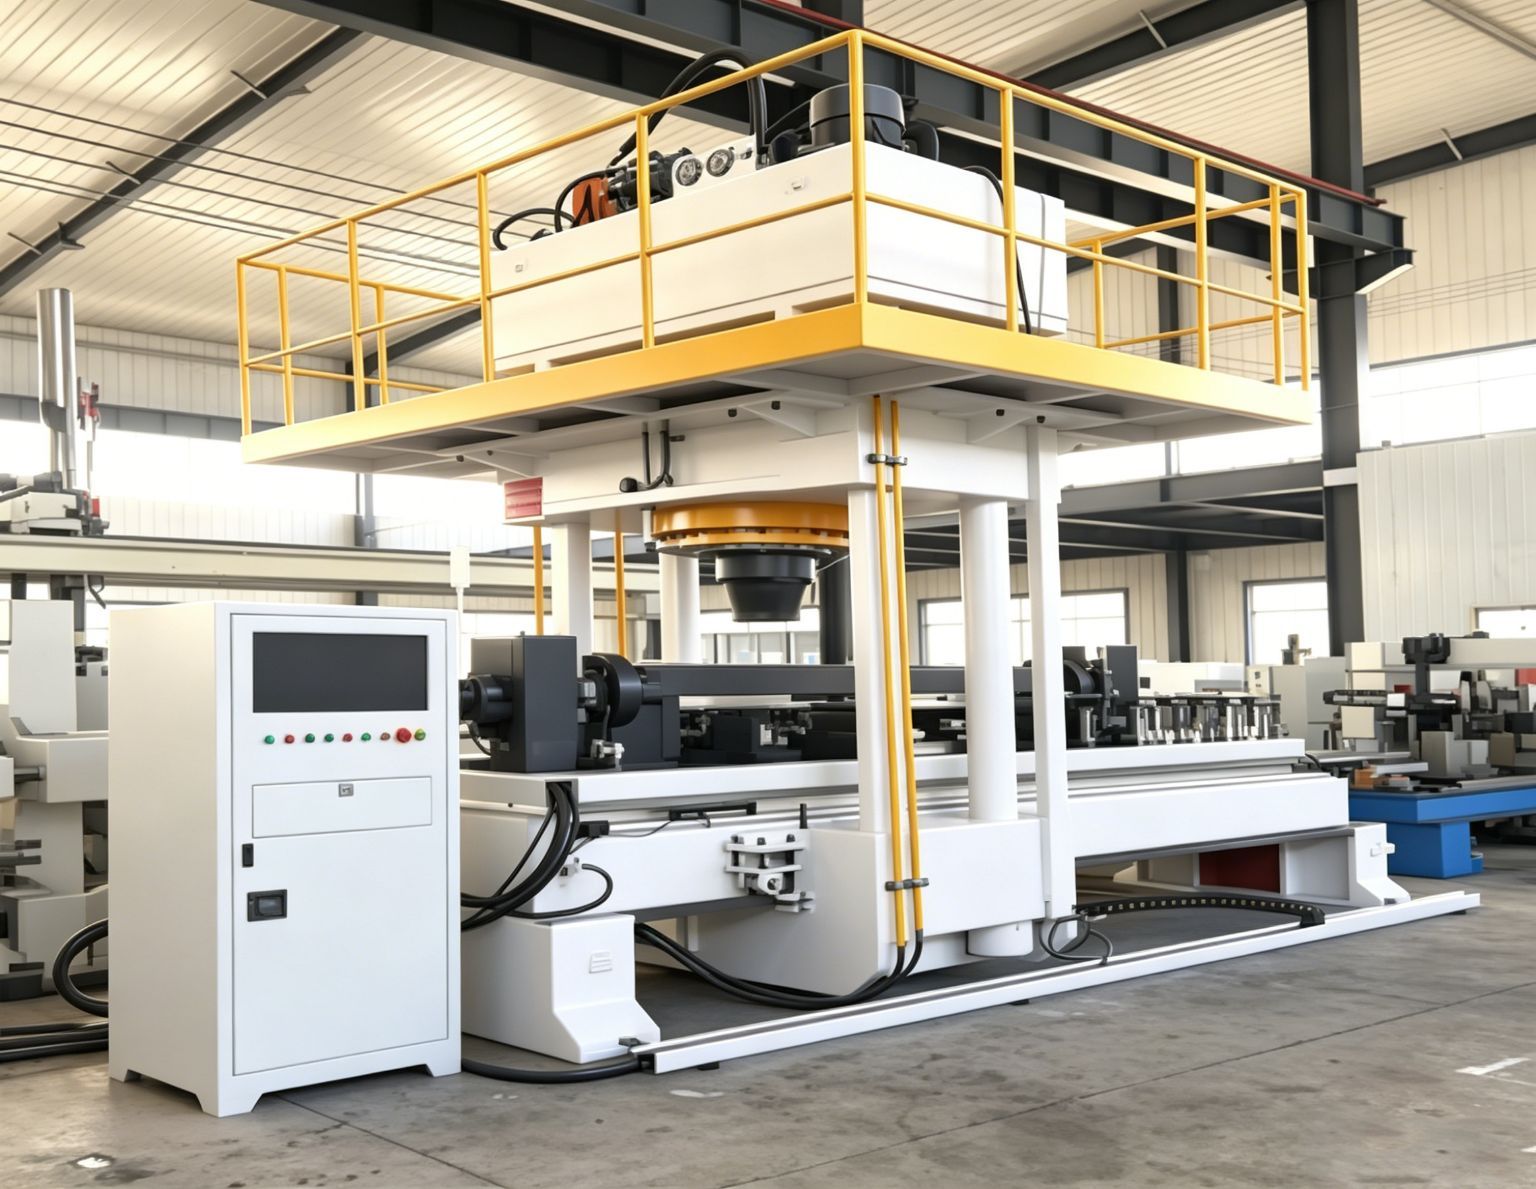
Cycle times that change your production math
When a straightening cycle drops from minutes to seconds, the bottleneck moves somewhere else. That is the problem you want to have.
Most square tube workpieces complete a full straightening cycle in 30 seconds to 2 minutes, depending on length, wall thickness, and initial deviation. That includes automated loading, multi-point measurement, the correction press stroke, post-correction verification, and unloading. If the part needs a second pass — rare, but it happens with severely distorted material — the system loops automatically without operator intervention.
The machine supports automatic feeding and unloading systems as a factory-integrated option. For high-mix production environments, you can still run in manual load mode. Switching between the two takes less than a minute on the HMI. We build the infeed and outfeed conveyors to match your existing line height so integration does not require cutting into the floor or reconfiguring adjacent stations.
Square tube straightening has become one of the most requested applications we handle. The recent surge in AI infrastructure and data center construction has pushed liquid cooling into the spotlight — and with it, the need for precision-straightened square tube manifolds and liquid cooling distributors. Several of our customers entered this market during the early adoption phase, deployed our straightening equipment, and recovered their capital investment within months of going into production. When demand spikes, cycle time is revenue.
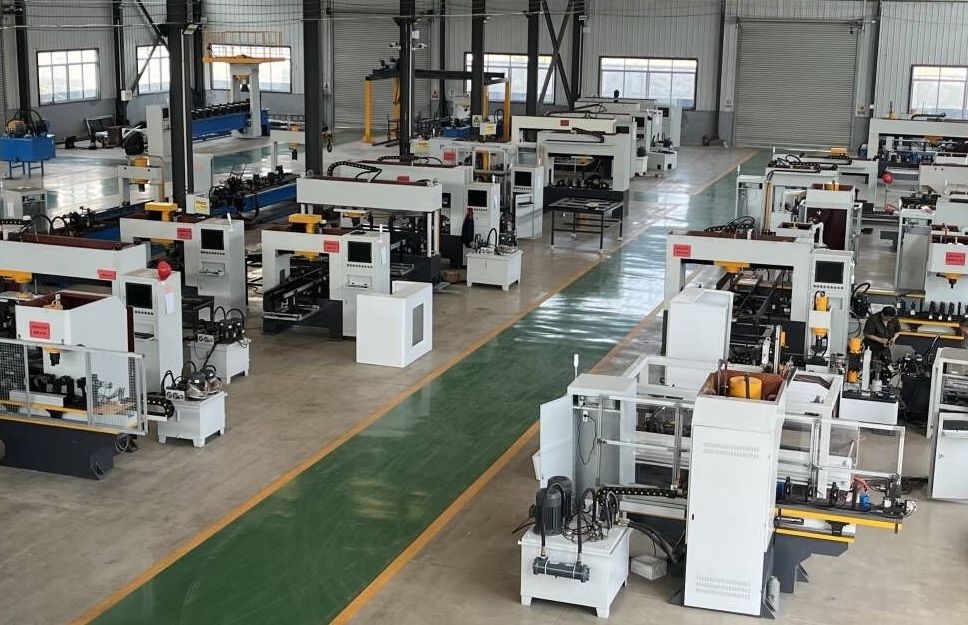
Production batch awaiting customer delivery — square tube straightening is a repeat business for us, not a one-off custom project.
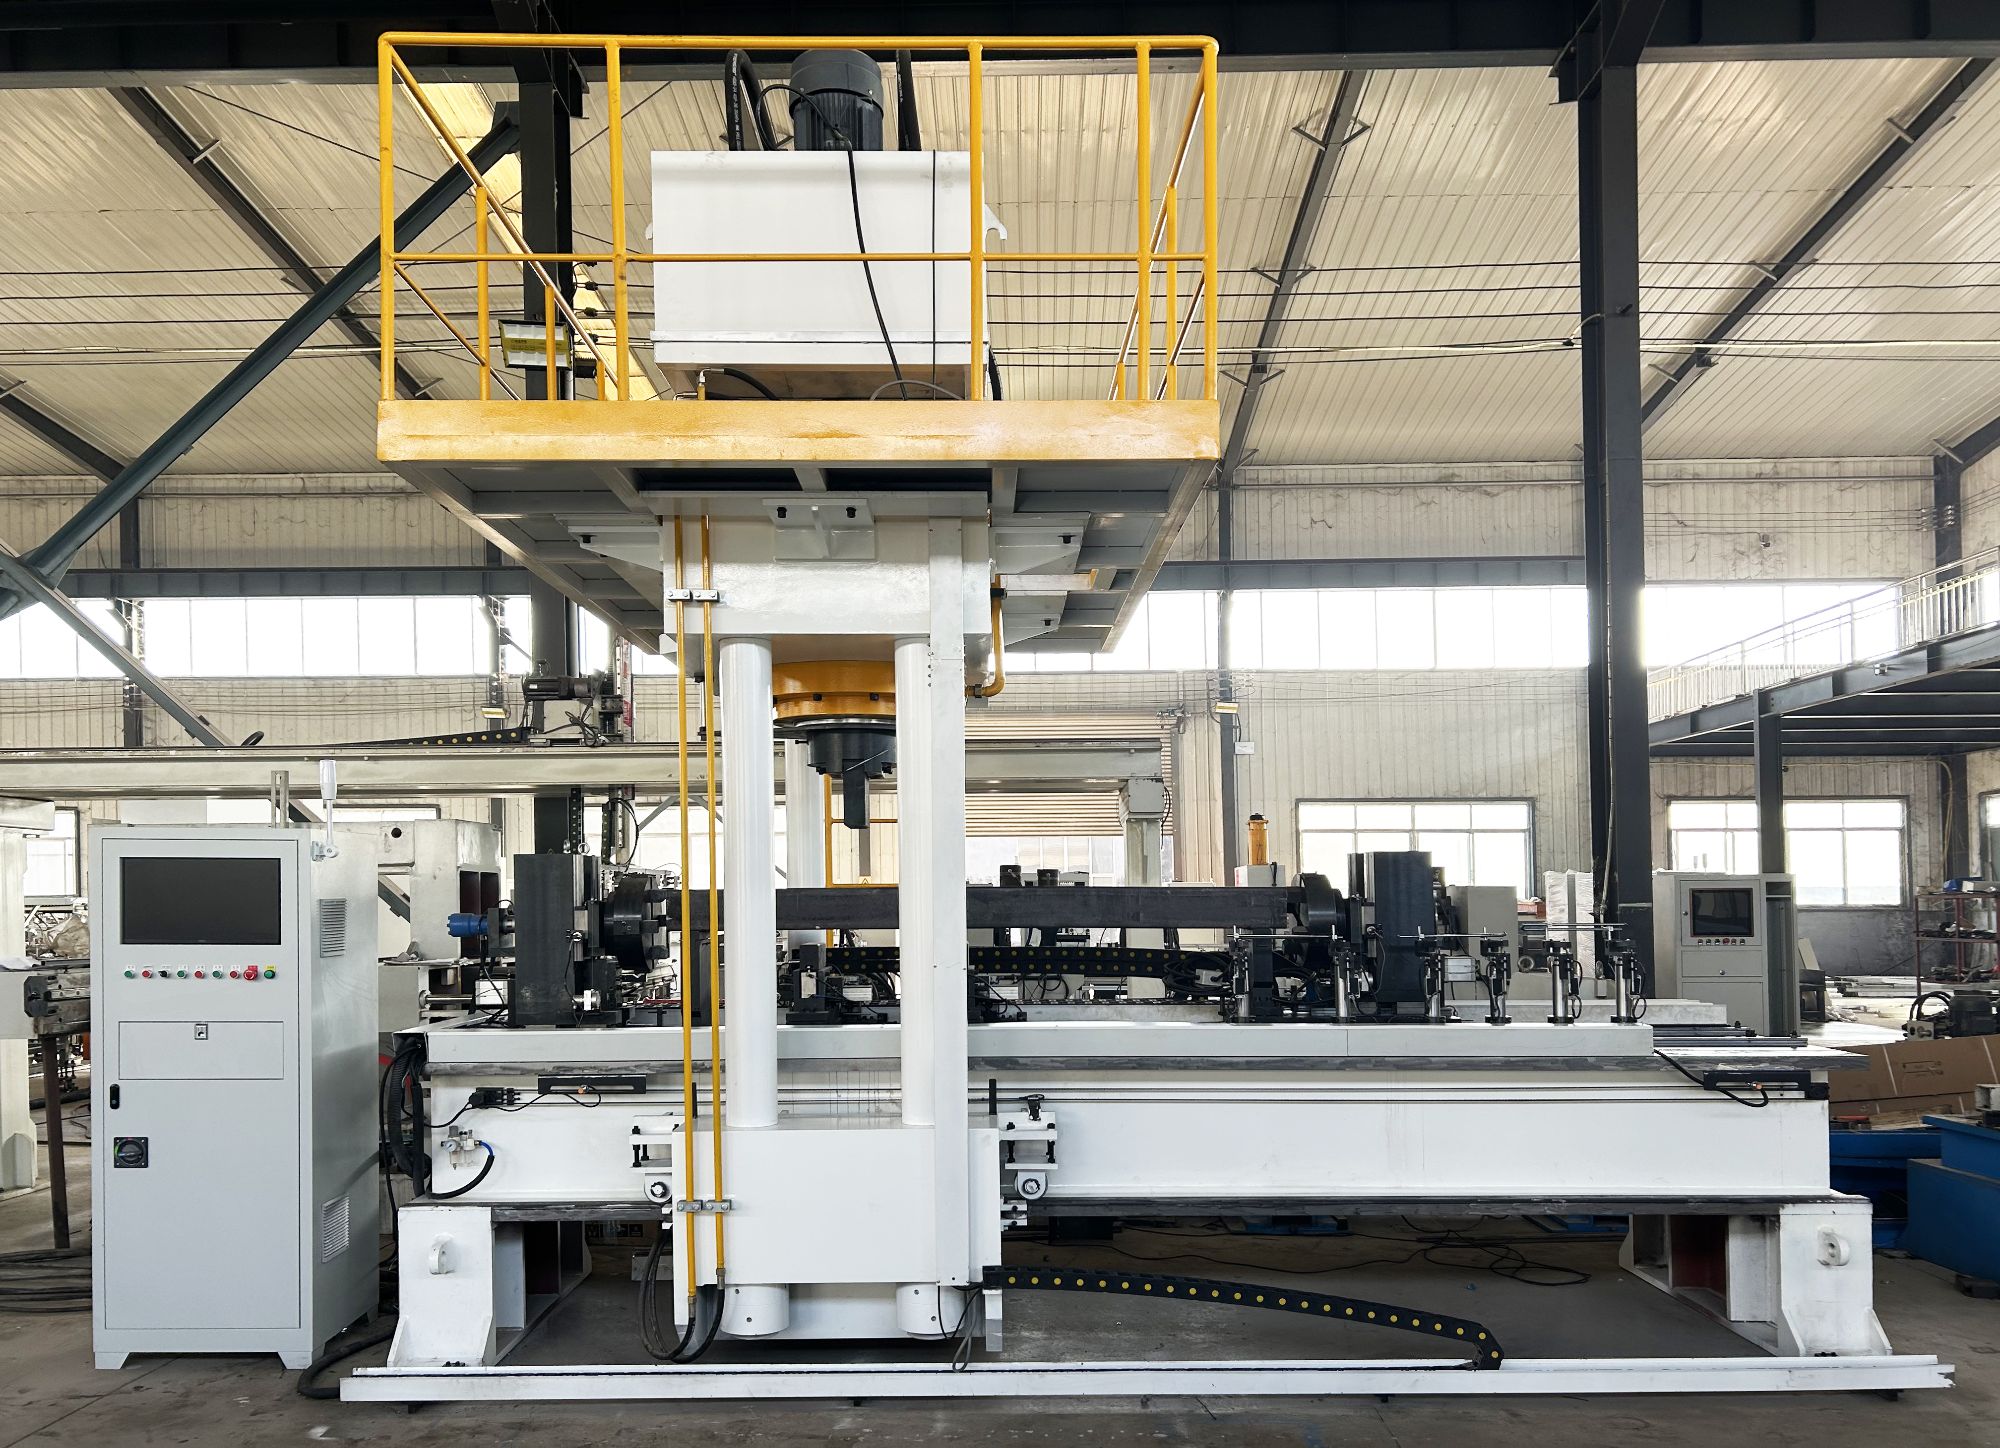
Multi-point measurement, not single-point guesswork
Straightness is not a single number. It varies along the length. More measurement points mean more correction locations — and a better result.
Repeatability: ±0.005mm
Multiple laser displacement sensors positioned along the workpiece measure deflection at every correction node simultaneously. The system achieves ±0.005mm repeatable positioning accuracy, exceeding both ASME Y14.5 and ISO 2768-mK tolerance bands. This is not a single-point measurement extrapolated across the length — each sensor feeds real-time data into the correction algorithm independently.
Straightness: ±0.5mm down to ±0.03mm
Standard configuration delivers straightness within ±0.5mm to ±0.05mm across the full workpiece length. For high-precision applications — liquid cooling manifolds,精密 hydraulic components, medical device frames — adding extra sensor heads tightens the controllable range to ±0.03mm on short-to-medium length sections. More sensors create more correction nodes, which means finer control over local deviation. Oxide scale and surface irregularities do not affect measurement accuracy; the laser system filters noise from surface conditions.
Closed-Loop Correction
The control system measures, presses, re-measures, and adjusts — all within a single automated cycle. Spring-back compensation is calculated from material-specific models stored in the controller. You are not relying on an operator's feel for when the part looks straight. The machine verifies against the target tolerance and will not release the workpiece until it passes. For production managers, this means the 7:00 AM shift and the 11:00 PM shift produce identical results.
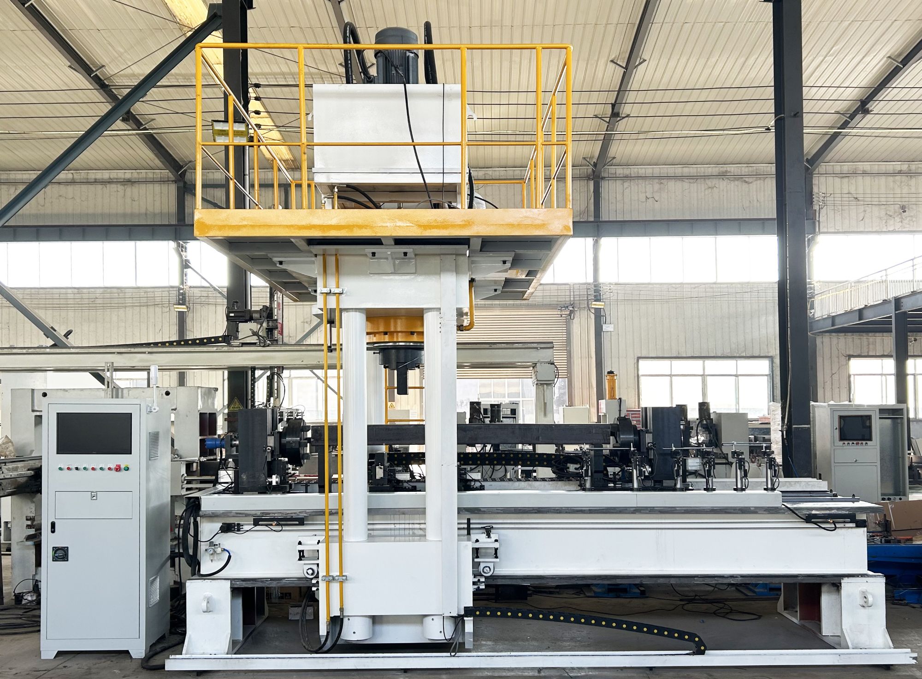
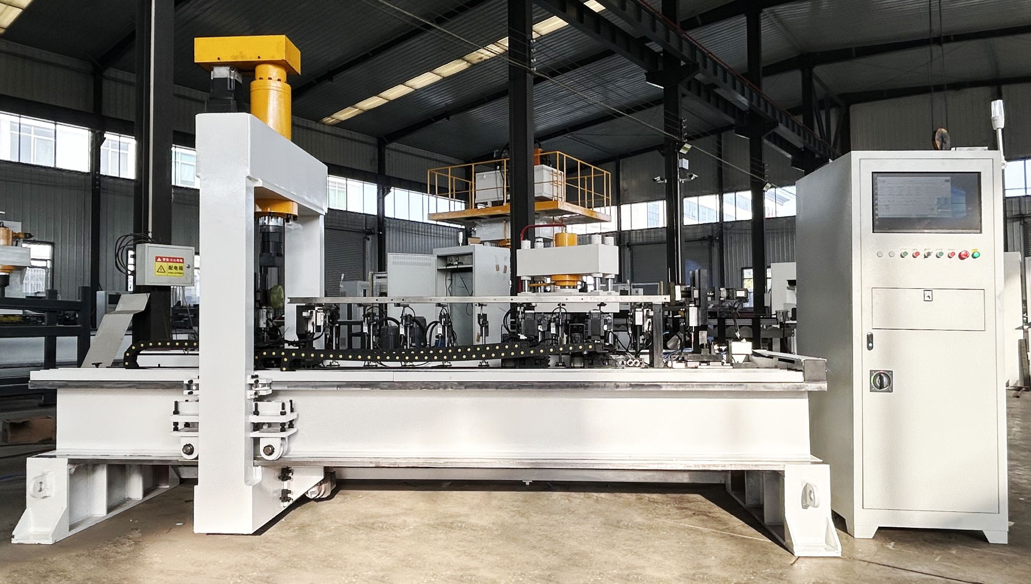
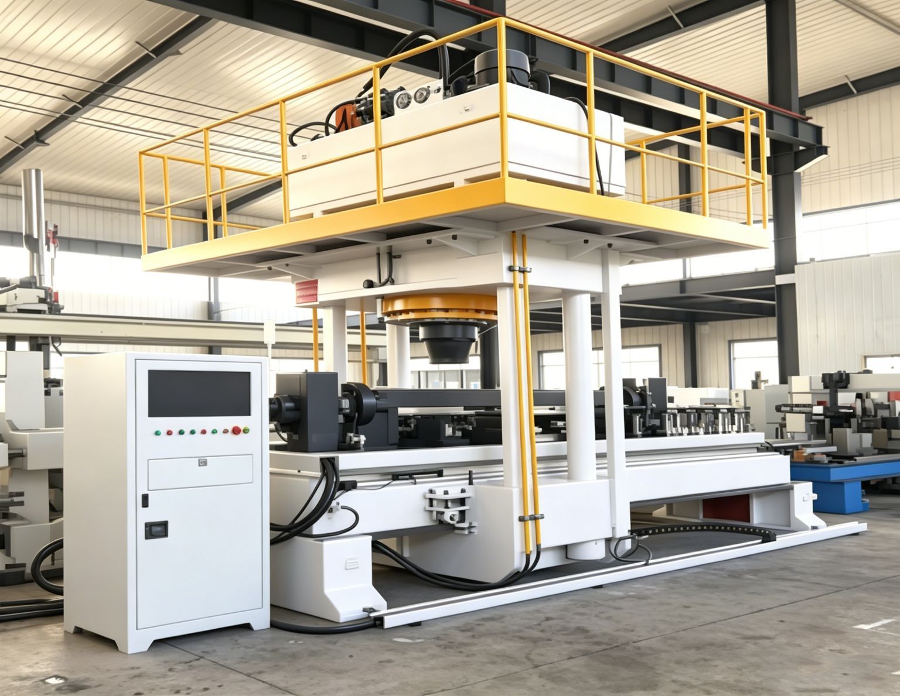
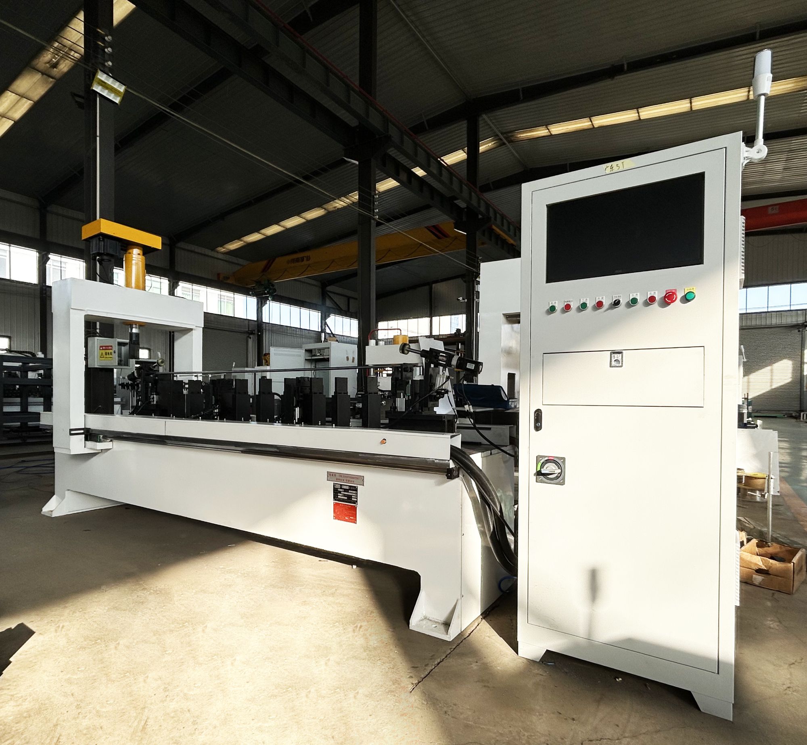
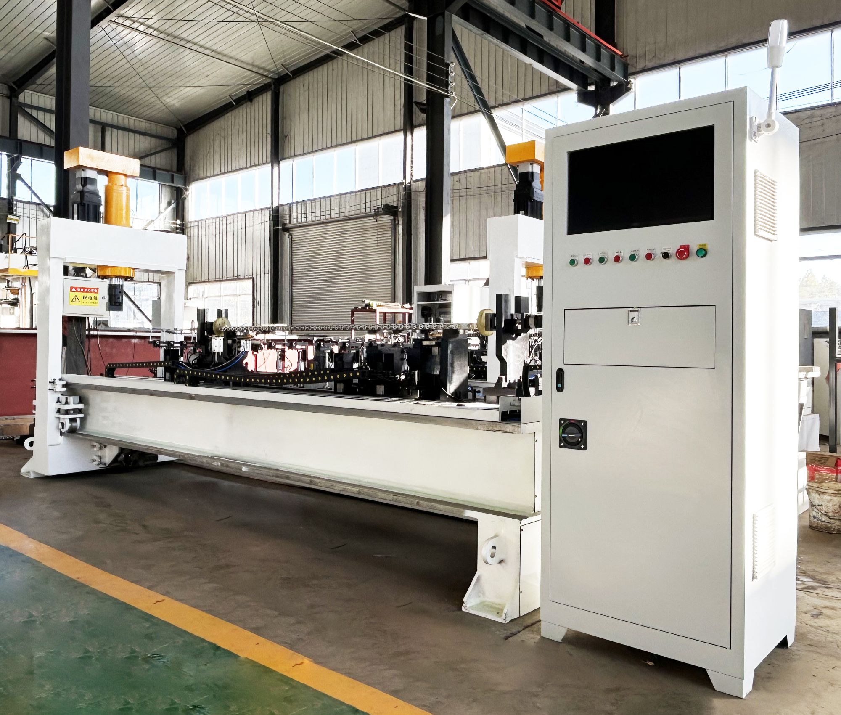
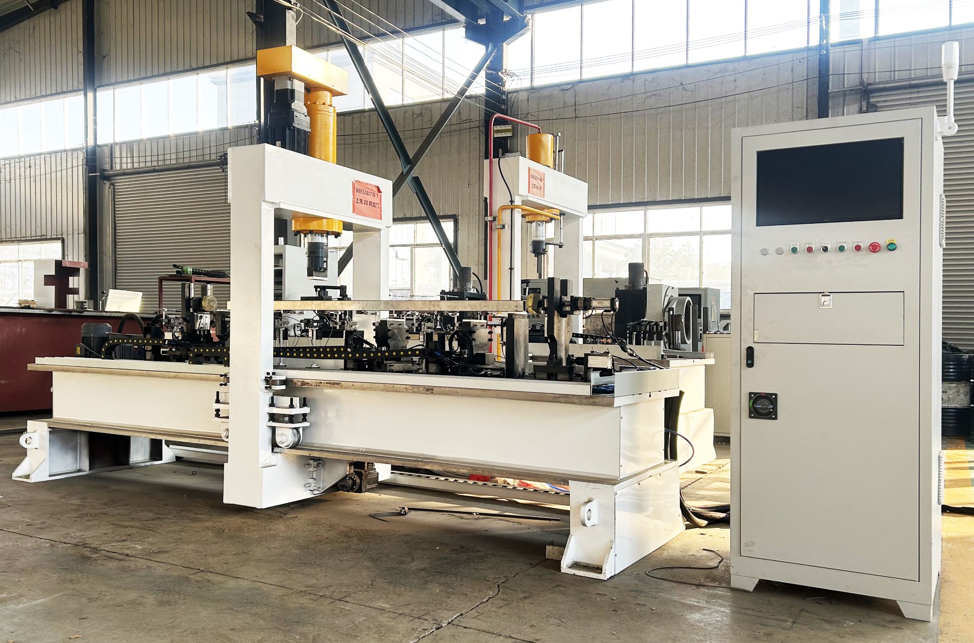
500-ton configuration with tower hydraulic system. Sensor positions are adjustable along the gantry to match workpiece length and correction node spacing.
Square tubes are harder. We made them routine.
Most straightening equipment on the market was designed for round bar and shaft work. Square and rectangular profiles introduce asymmetric bending behavior, corner stress concentrations, and twist — problems that generic machines handle poorly.
For many machine builders, square tube straightening is an edge case they would rather avoid. The bending mechanics are more complex than round stock. Twist can creep in during the press stroke if the tooling is not perfectly aligned to the tube faces. Work-hardening at the corners creates uneven spring-back. These are real engineering problems — but we have solved them across dozens of installations, and the solutions are now baked into our standard machine design.
What was once a niche request has become a core product line. Our customers use these machines for liquid cooling distributors in data centers, structural square tube frames in construction equipment, rectangular hollow sections in railway carriage fabrication, and precision manifold blocks in hydraulic systems. The machine's ability to handle both square and rectangular profiles — with quick-change tooling — means one piece of equipment covers multiple part numbers on your production schedule.
We have seen shops reduce their straightening-related scrap from 5-8% down to under 0.2%. When you are running thousands of parts per month, that difference pays for the machine faster than any ROI spreadsheet will predict. More importantly, the consistent output quality lets our customers bid on work their competitors cannot touch — because the straightness spec on the drawing is non-negotiable, and manual methods simply cannot hold it.
What comes through our shop — and yours
Customers send us their toughest parts. If the machine can straighten these, it can handle your production run.
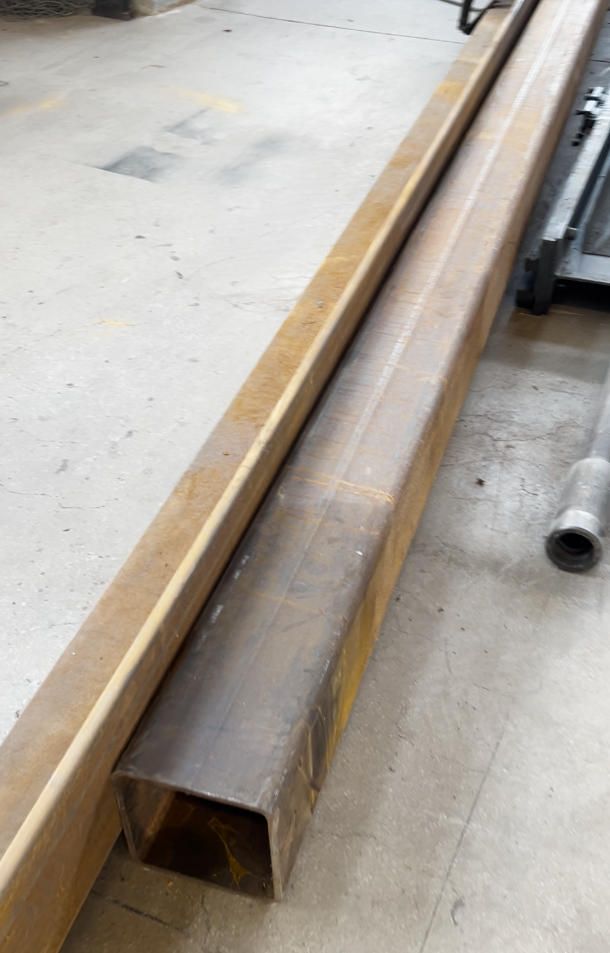 Oxidized Steel Square Tube
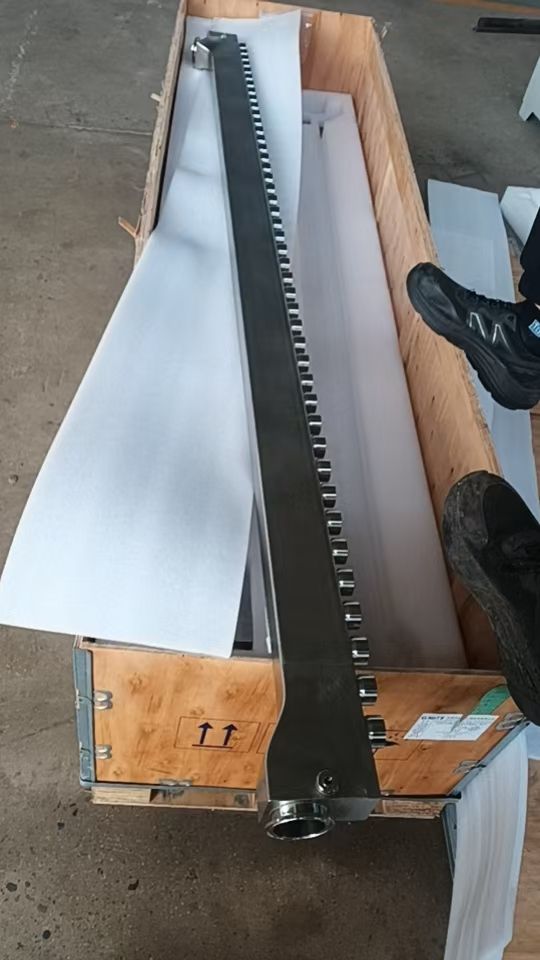
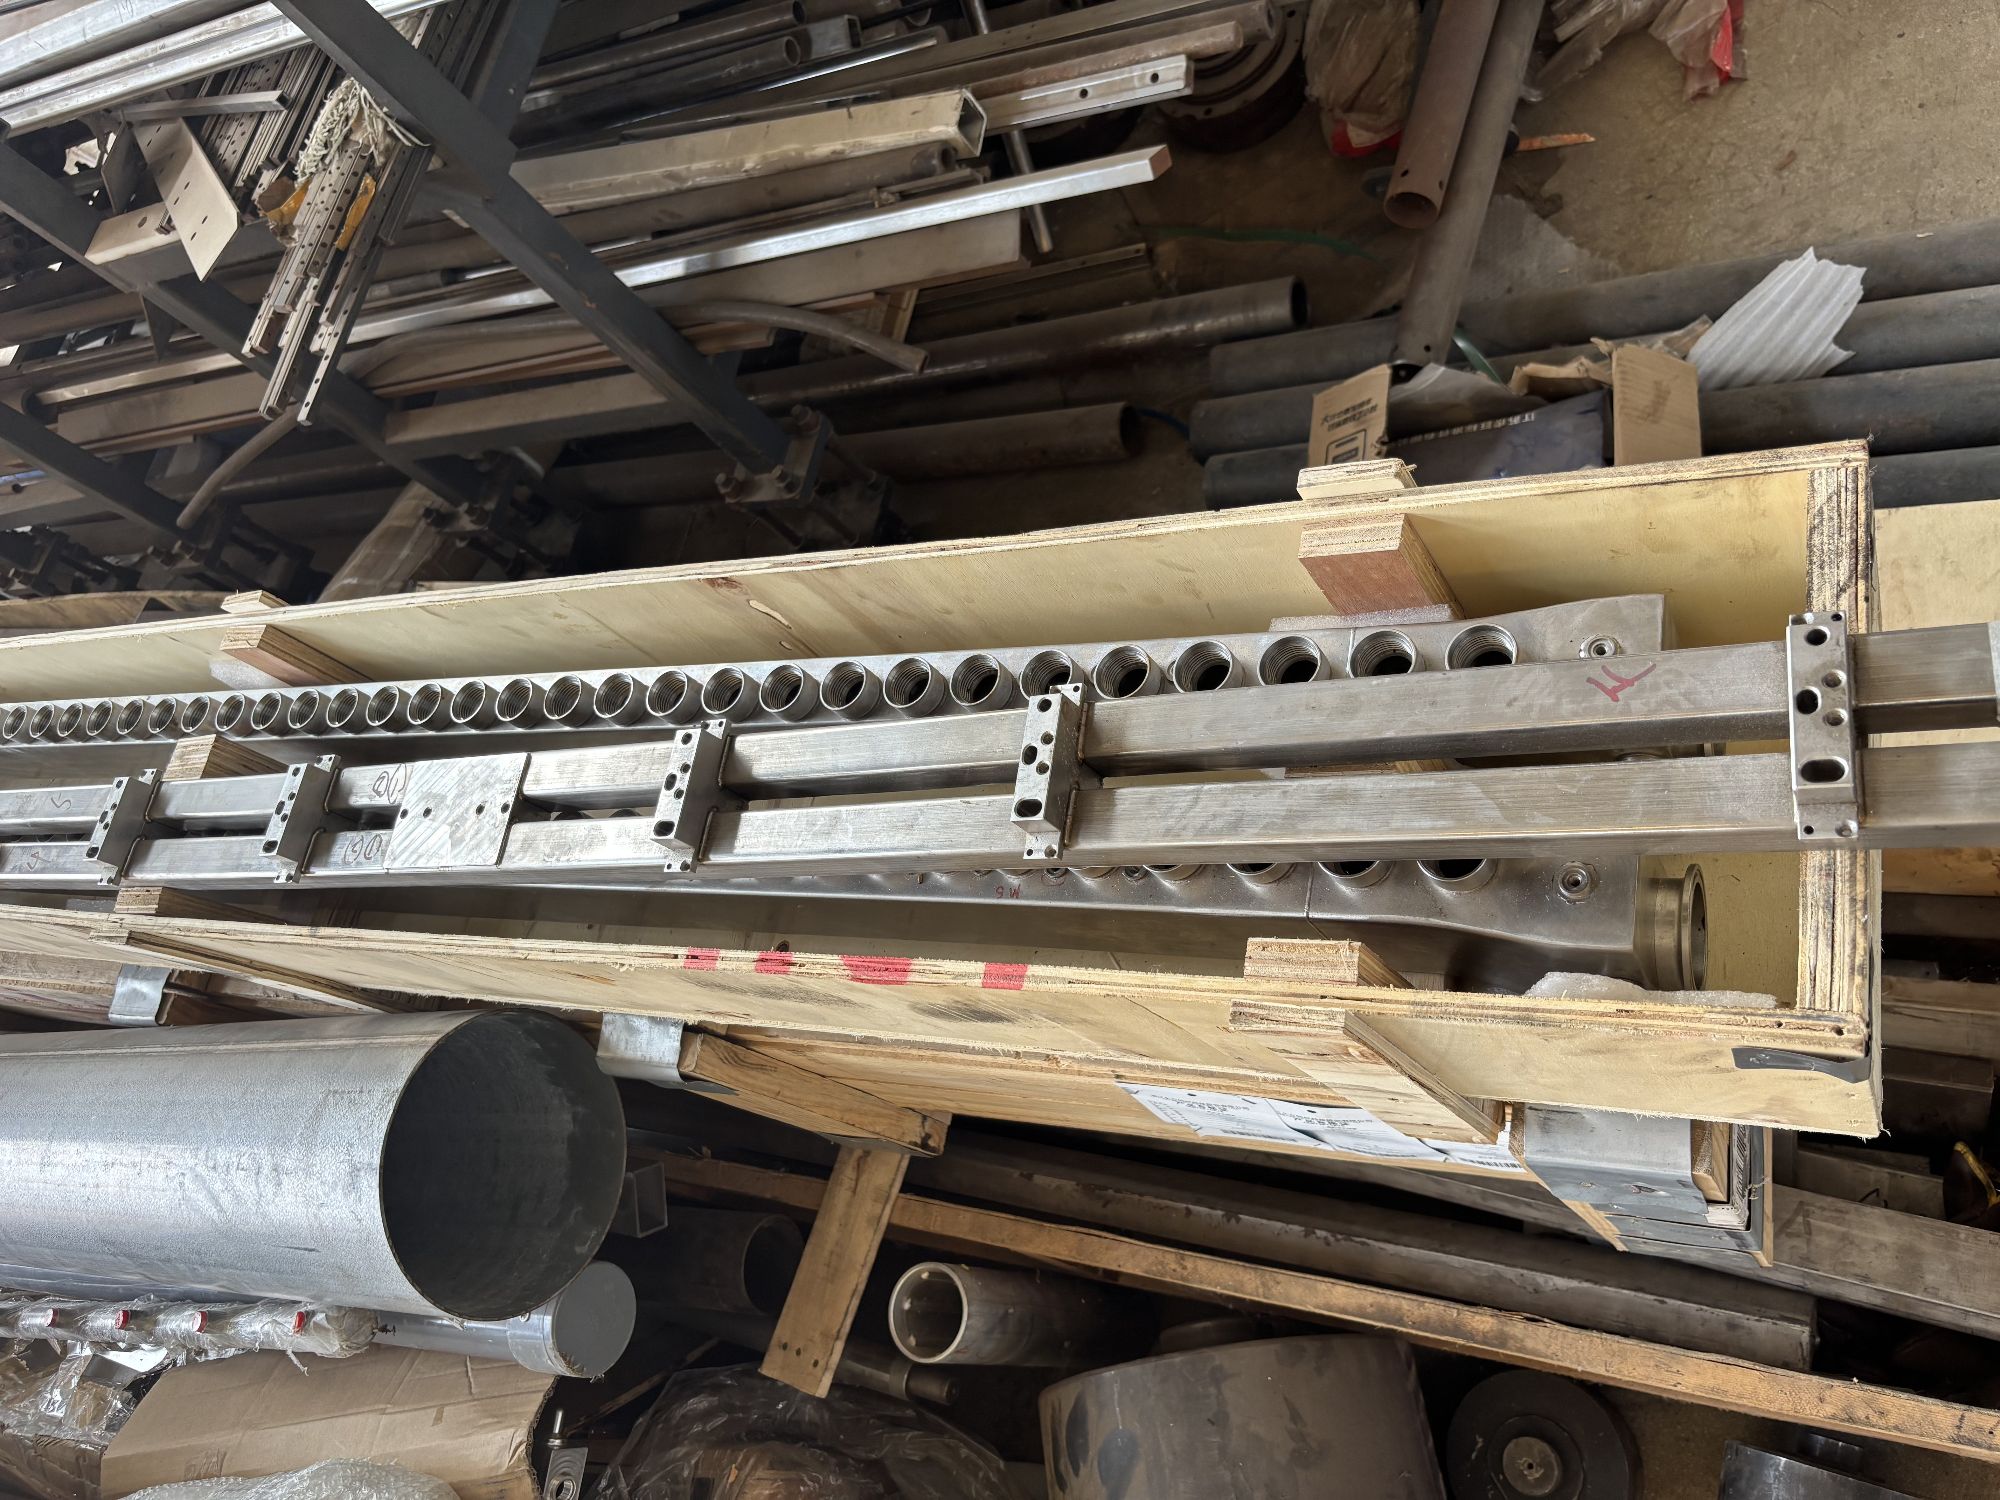 Liquid Cooling Distributor / Manifold
 Deformed / Irregular Square Tube
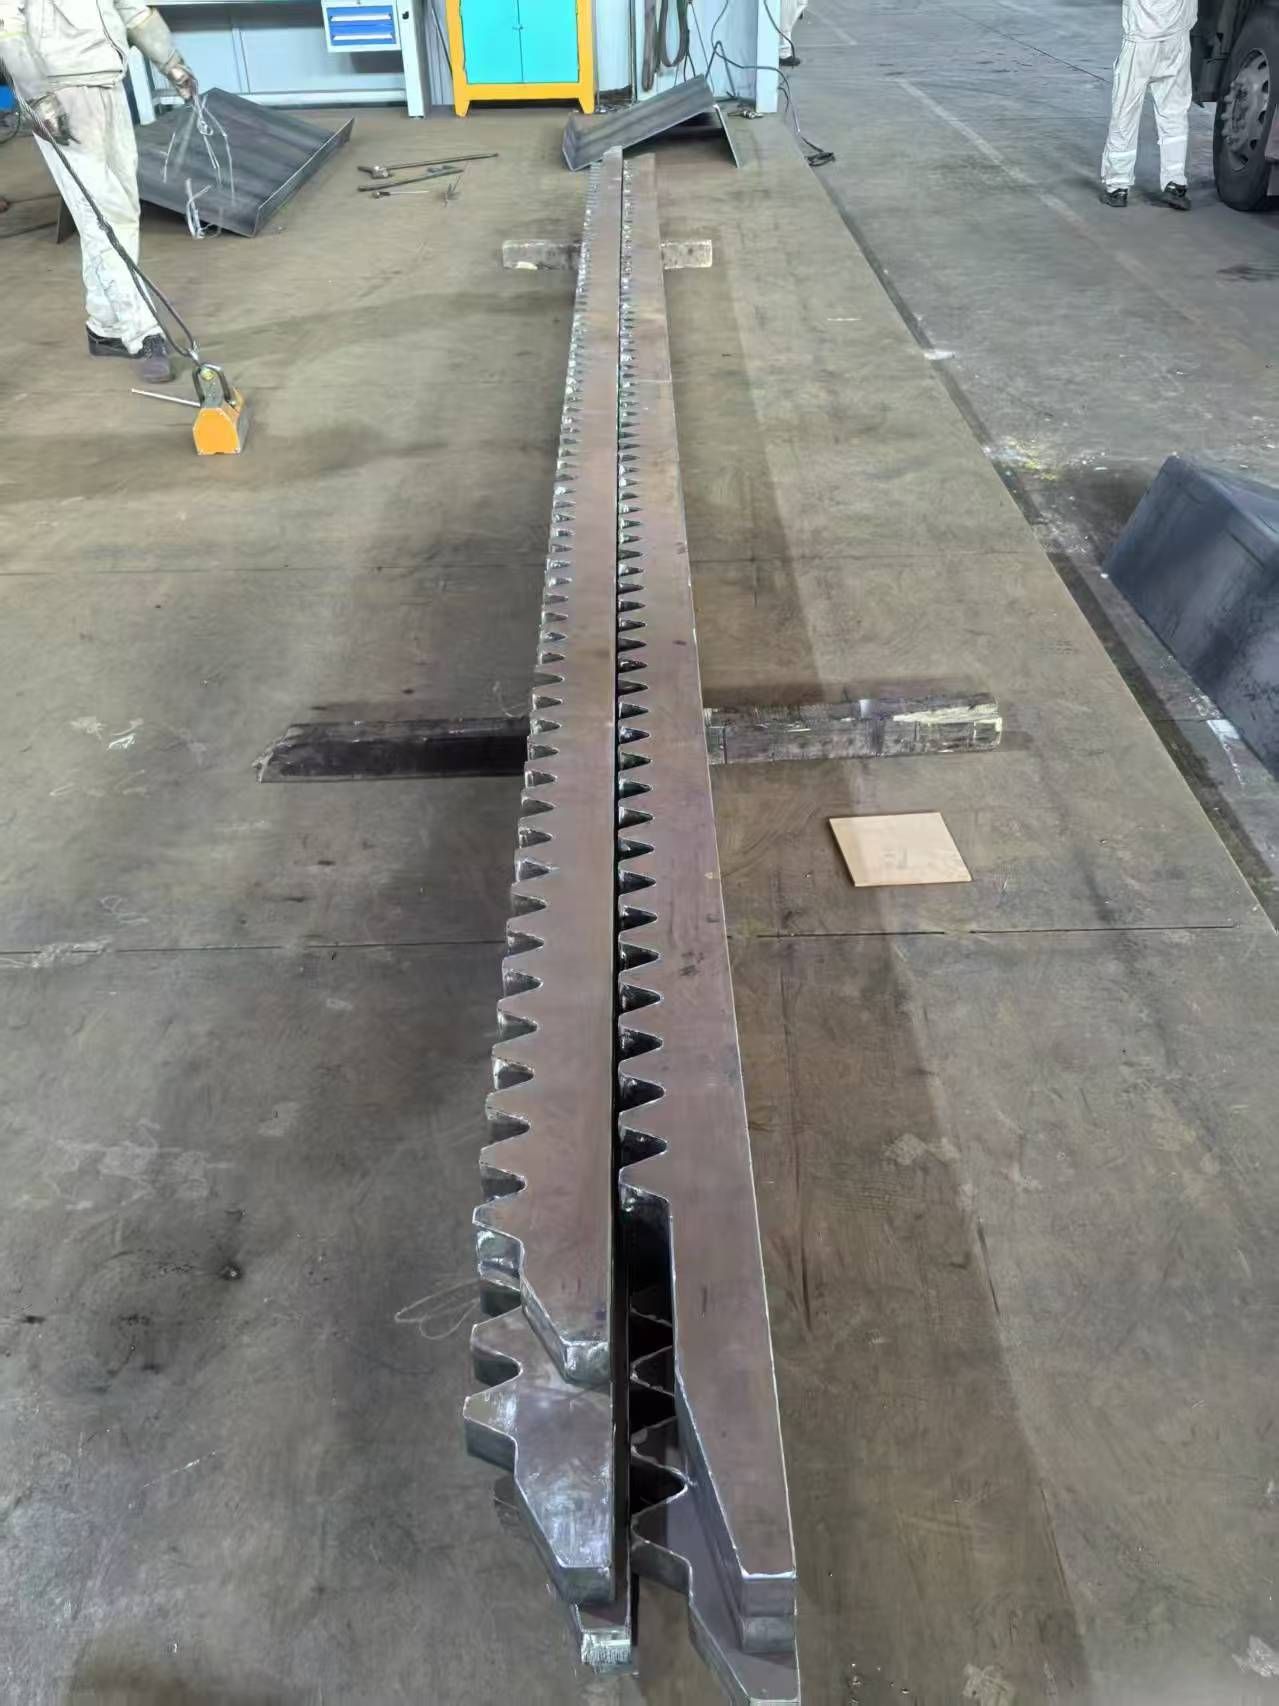 Serrated Rectangular Steel Profile
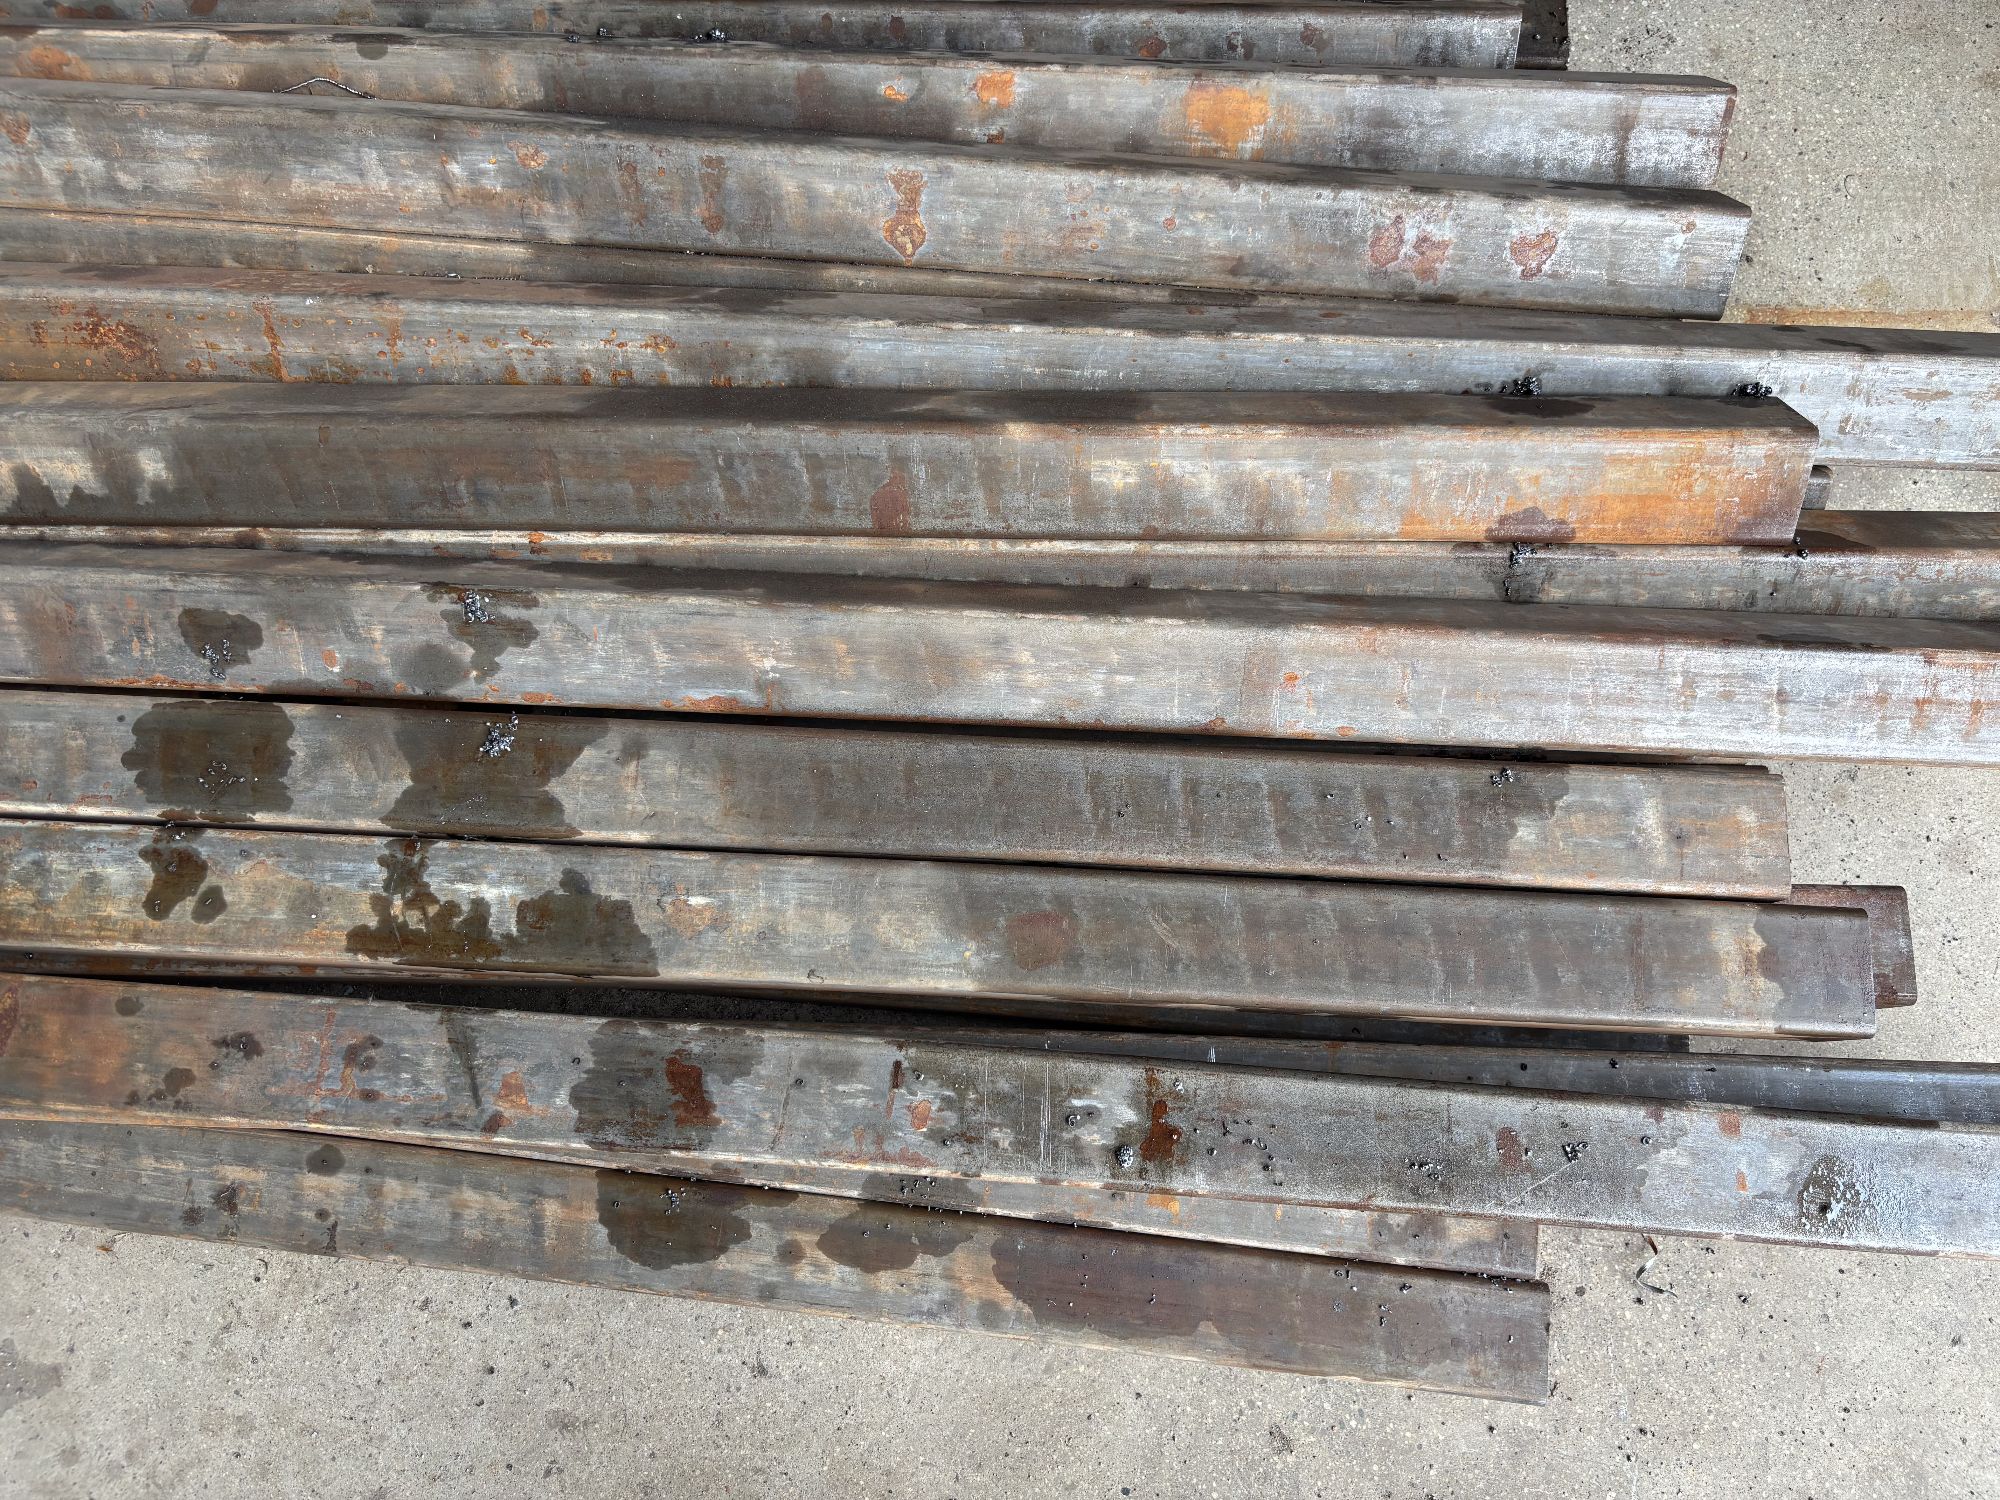 Customer Trial Batch — Mixed Square Tubes
Specifications & Configurations
Multiple tonnage classes and configurations available. Contact our engineering team for a specification matched to your workpiece dimensions and tolerance requirements.
| Parameter | Standard Range | Notes |
|---|---|---|
| Workpiece Profile | Square & Rectangular Tube | Round tube capable with tooling change |
| Cycle Time | 30 seconds – 2 minutes | Depends on length, wall thickness, initial deviation |
| Repeatability (Positioning) | ±0.005 mm | Verified by laser measurement at each sensor node |
| Straightness Control Range | ±0.5 mm – ±0.05 mm | Standard sensor configuration |
| Precision Straightness | ±0.03 mm | With additional sensor heads; short-to-medium lengths |
| Measurement System | Multi-Point Laser Displacement | Not affected by oxide scale or surface irregularities |
| Correction Method | Closed-Loop Servo-Hydraulic | Real-time spring-back compensation per material model |
| Hydraulic Tonnage | Up to 500 tons | Customizable to workpiece requirements |
| Control System | PLC with Touchscreen HMI | Recipe-based; stores parameters per part number |
| Loading / Unloading | Manual or Automatic (Optional) | Infeed/outfeed conveyors matched to line height |
| Frame Configuration | Fixed or Mobile Gantry | Mobile gantry available for longer workpieces |
| Tooling Changeover | < 60 seconds | Quick-change insert system; recipe recall on HMI |
Send us your square tubes.
We will run a no-obligation straightening trial on your actual workpieces. You get back straightened samples, measurement data, and a cycle time estimate — all before you commit to anything. Most trials ship back within 5 business days of receiving your parts.
Prefer to call? Contact our applications team directly. We ask about your workpiece dimensions, material, current straightness deviation, and target tolerance — then recommend the right configuration.
Request a Quote
Interested in Automatic Square Tube Straightening Machine? Fill out the form below and our team will get back to you within 24 hours.