
Giới thiệu: Bắt đầu với độ cong 3.431 mm
Một thanh thép tròn dài 5 mét, đường kính 250 mm không hề dễ xử lý. Sau xử lý nhiệt, thanh này đo được sai lệch độ thẳng ban đầu là 3.431 mm. Với lớp vảy cán vẫn còn trên bề mặt, khách hàng cần sai lệch độ thẳng cuối cùng là 1.313 mm mà không cần mài hay làm hỏng thanh thép. Video phía trên cho thấy lần chạy nắn chỉnh thực tế.
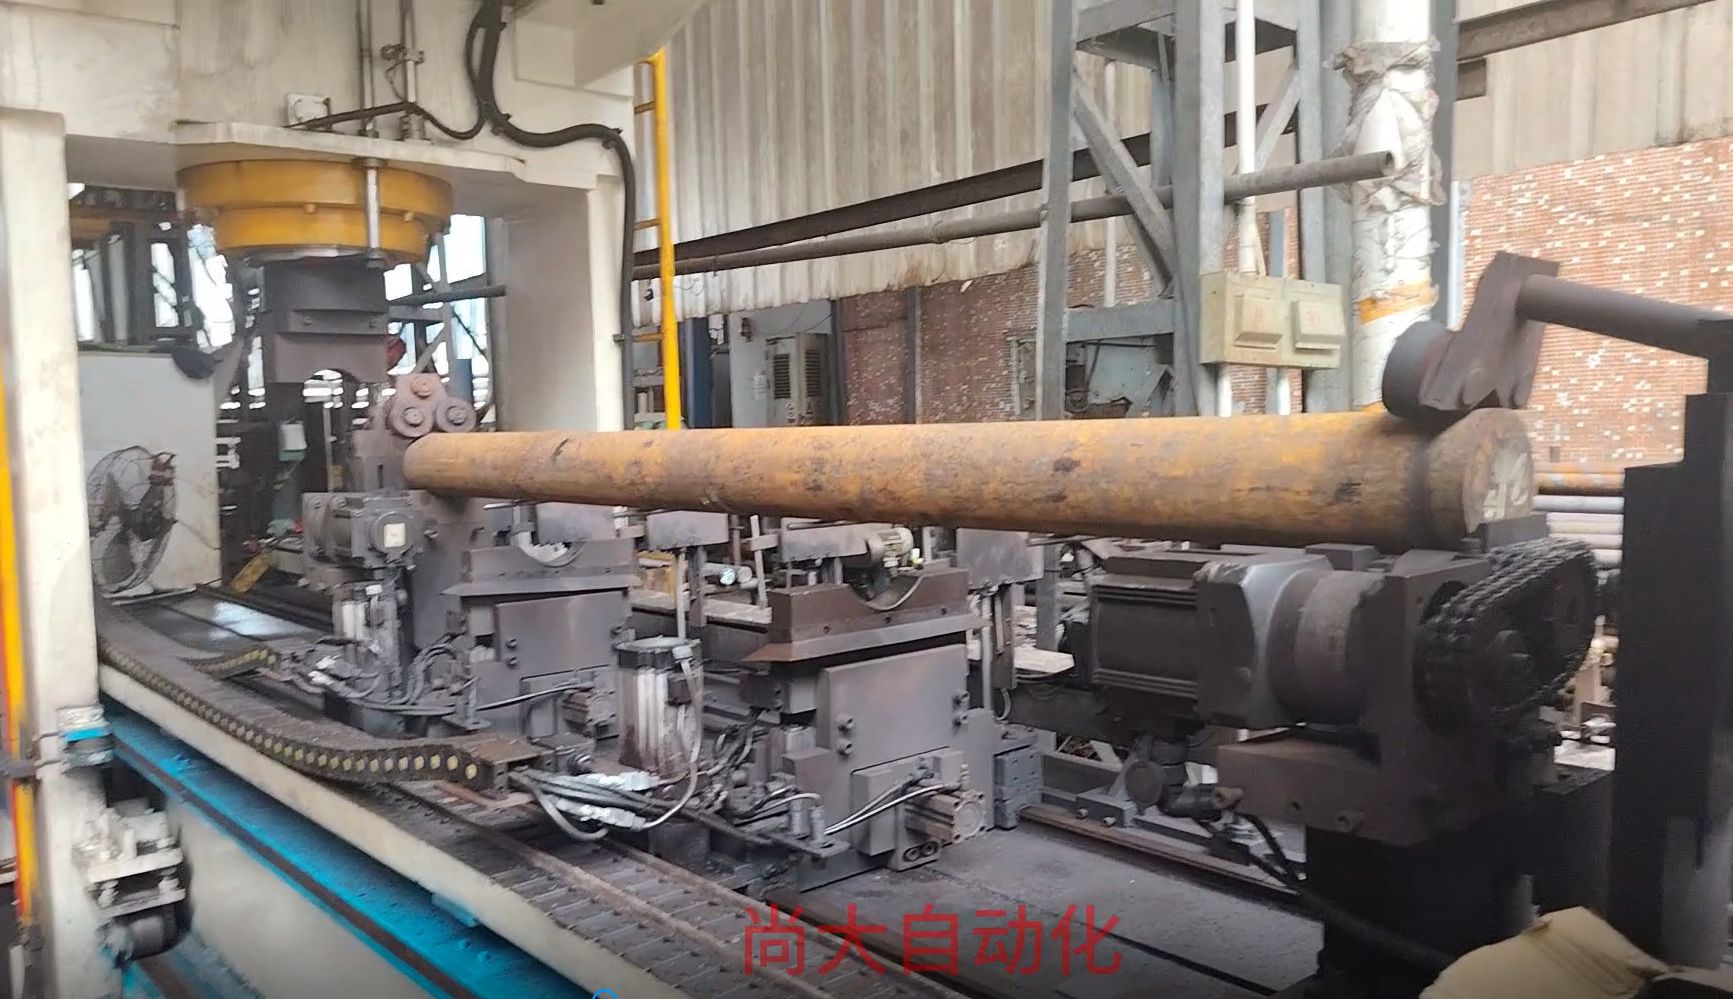
Chúng tôi đã sử dụng máy nắn thẳng tự động của mình được thiết lập cho 250 tấn áp lực điểm có kiểm soát. Cảm biến đa điểm kiểm tra thanh thép dọc theo chiều dài trước mỗi lần hiệu chỉnh. Điều đó quan trọng vì một thanh dày có thể đàn hồi trở lại không đồng đều, và lớp vảy bề mặt có thể gây nhầm lẫn cho các đầu dò tiếp xúc đơn giản hơn.
Nắn thẳng bằng áp lực điểm với đo đa điểm
Thay vì ép trên toàn bộ chiều dài, máy tác dụng áp lực điểm tại các điểm cao đã đo. Cách này giữ lực cục bộ và tránh để lại vết trên bề mặt. Ngay cả với lớp vảy oxit, dữ liệu cảm biến vẫn đủ ổn định để giữ sai số hiệu chỉnh trong tầm kiểm soát. Máy ép không bị trượt hay để lại vết lõm trên thanh thép thô.
Kết luận
Sai lệch độ thẳng cuối cùng đạt 1.313 mm. Nếu bạn đang xử lý các thanh tương tự, yếu tố then chốt không chỉ là khả năng chịu áp lực—mà là tần suất đo và hành trình được kiểm soát. Xem video phía trên để thấy trình tự. Liên hệ với đội ngũ của chúng tôi để trao đổi về mục tiêu độ thẳng của thanh thép.