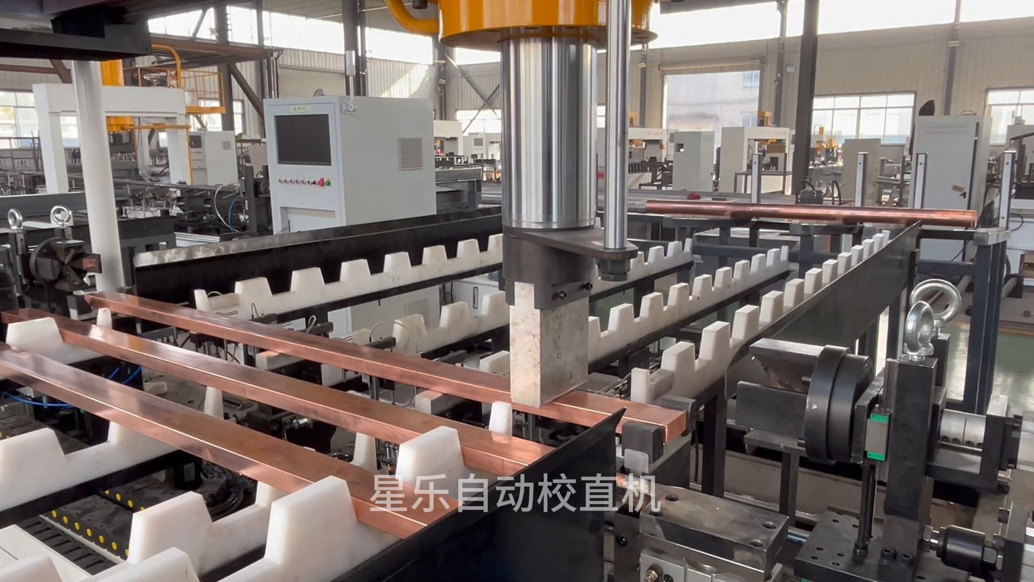
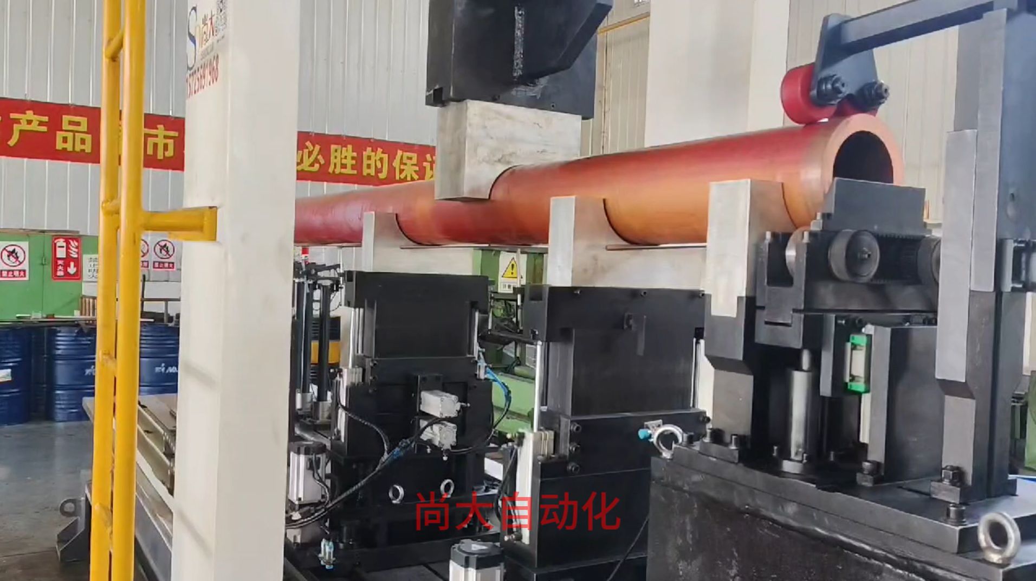
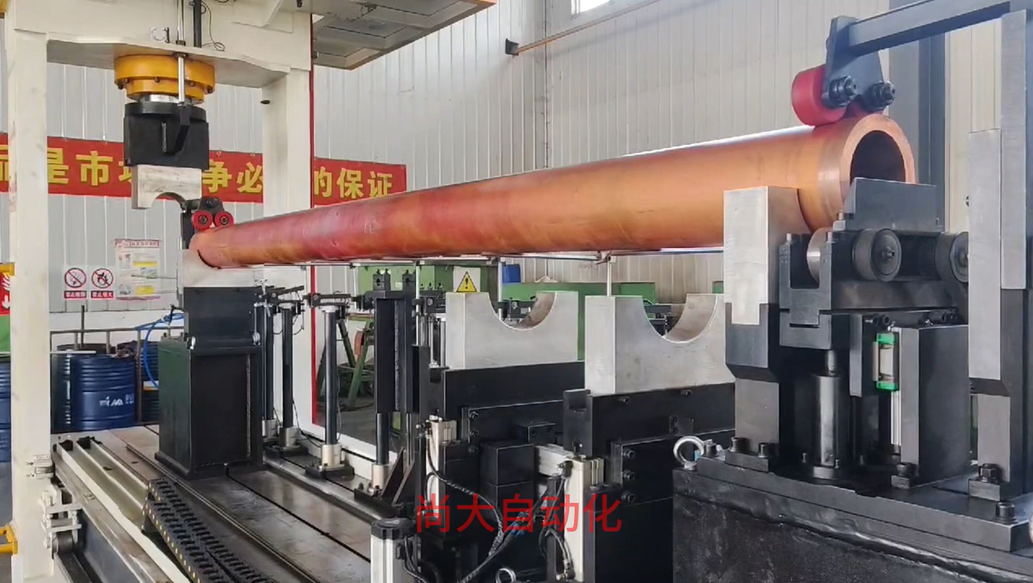

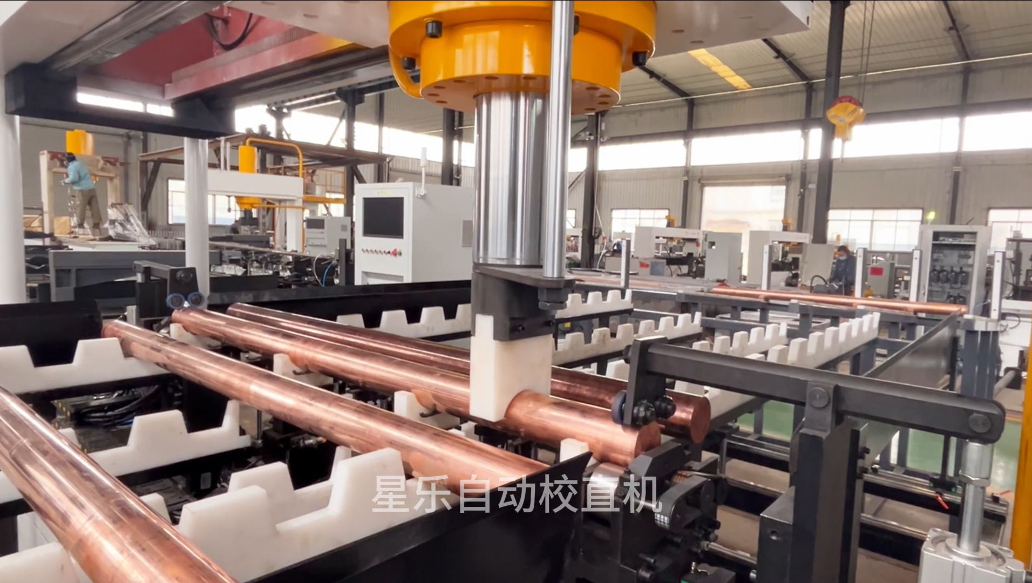
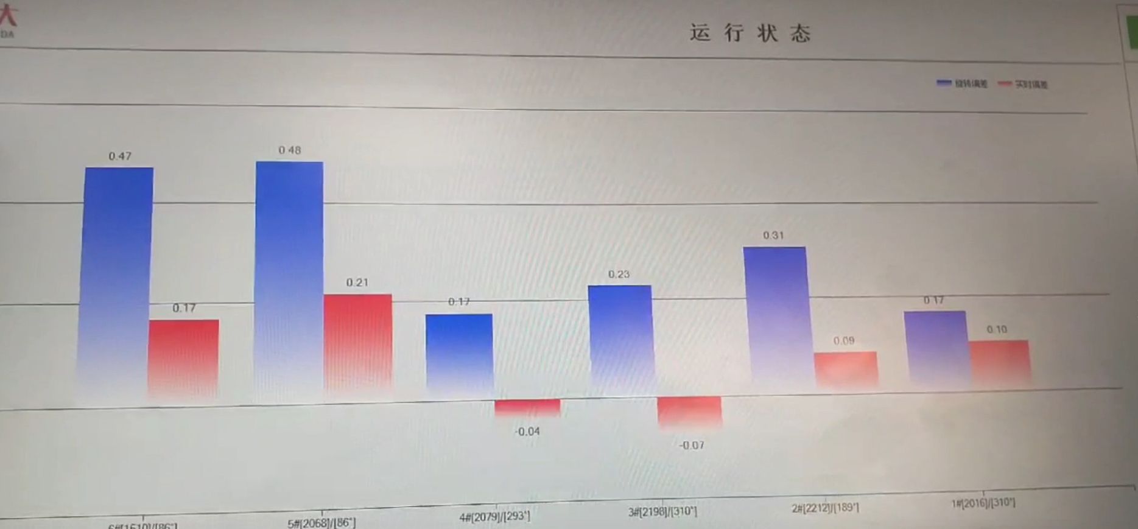
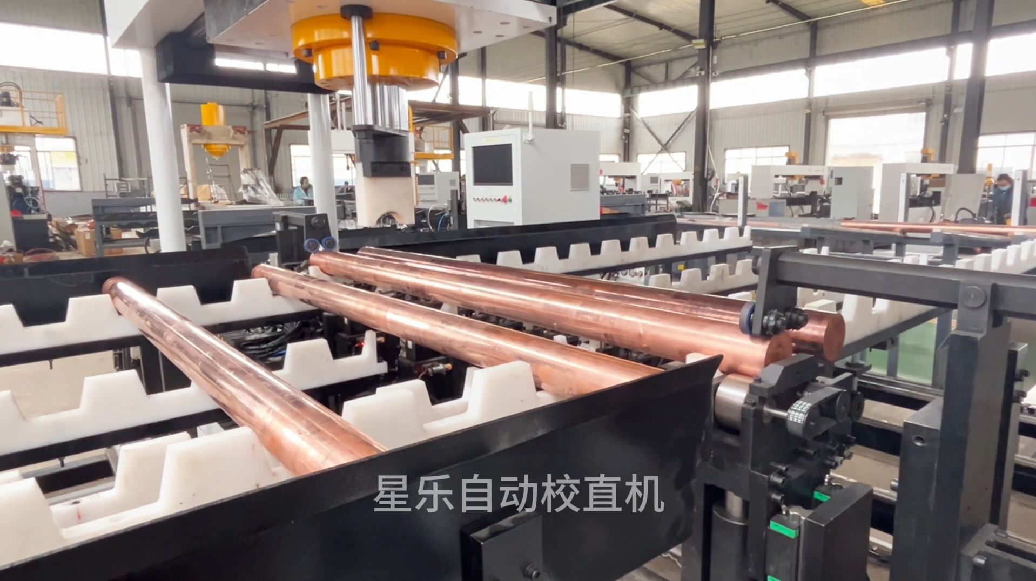
Bunlar standart konfigürasyon değerleridir. Bakır alaşımları değiştiği için teklif vermeden önce kesin değerleri parça çizimlerinize göre doğrularım. Kalibrasyon prosedürlerimiz ISO 9001 kontrollü dokümantasyona uygundur.
Maksimum doğrultma doğruluğu0,01 mm — yalnızca hassas taşlanmış, gerilim giderme işlemi görmüş stok
Standart bakır/pirinç çubukta tipik doğruluk0,05–0,10 mm
İş parçası çapı2–25 mm (çubuk, lama, boru)
İş parçası uzunluğu3.000 mm'ye kadar
Otomatik çevrim süresi≤1.500 mm parçalar için 25–35 sn
Pres kuvveti50–200 kN servo-hidrolik
Ölçüm noktaları3 (merkez ve her iki uç)
Kontrol sistemiKayıtlı reçeteli PLC, MES aktarımı
Güç7,5 kW, 380 V / 50 Hz
Kapladığı alan2.200 × 1.400 mm (yaklaşık)