Why Multi-Point Correction Holds Sub-Micron Lines on Shafts

Sub-micron repeatability does not come from the press alone. It comes from measuring the shaft at enough points along its length to catch deflection before correction, then applying force only where the material can respond.

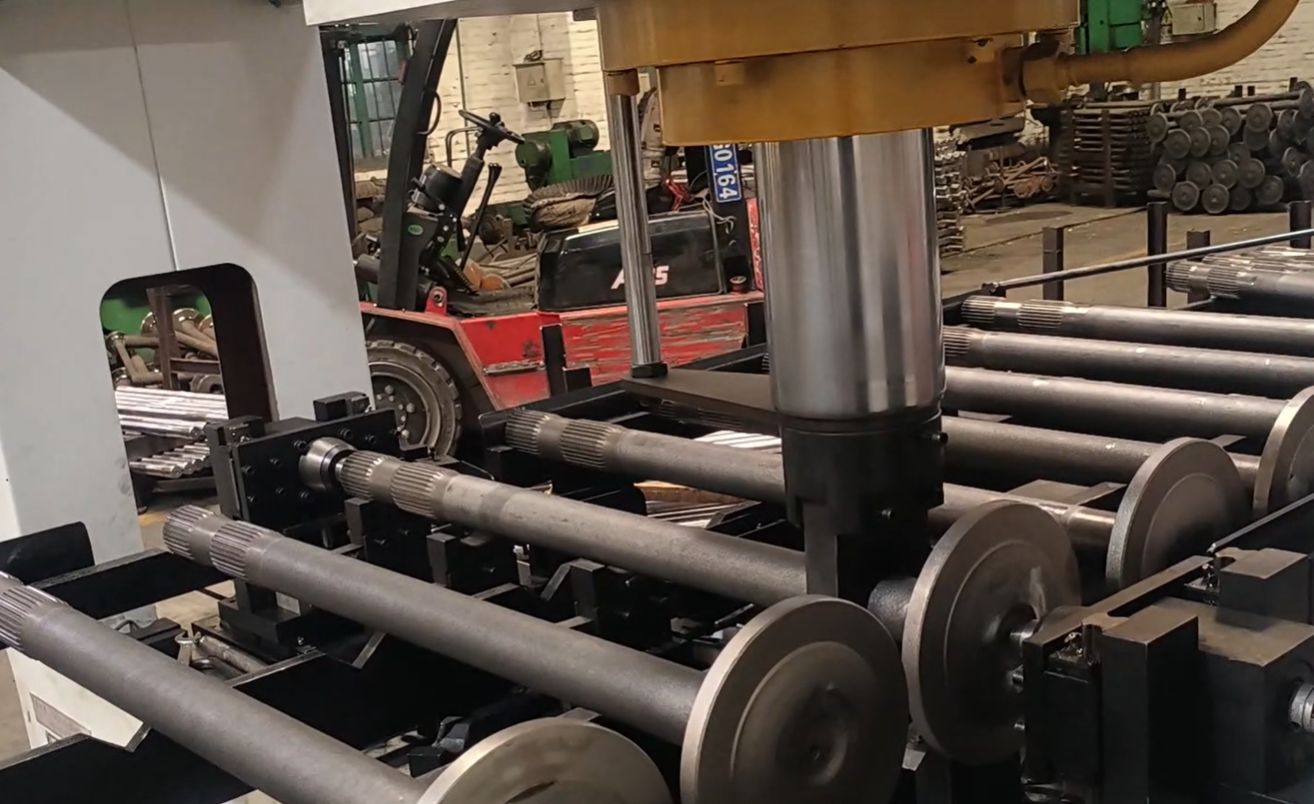
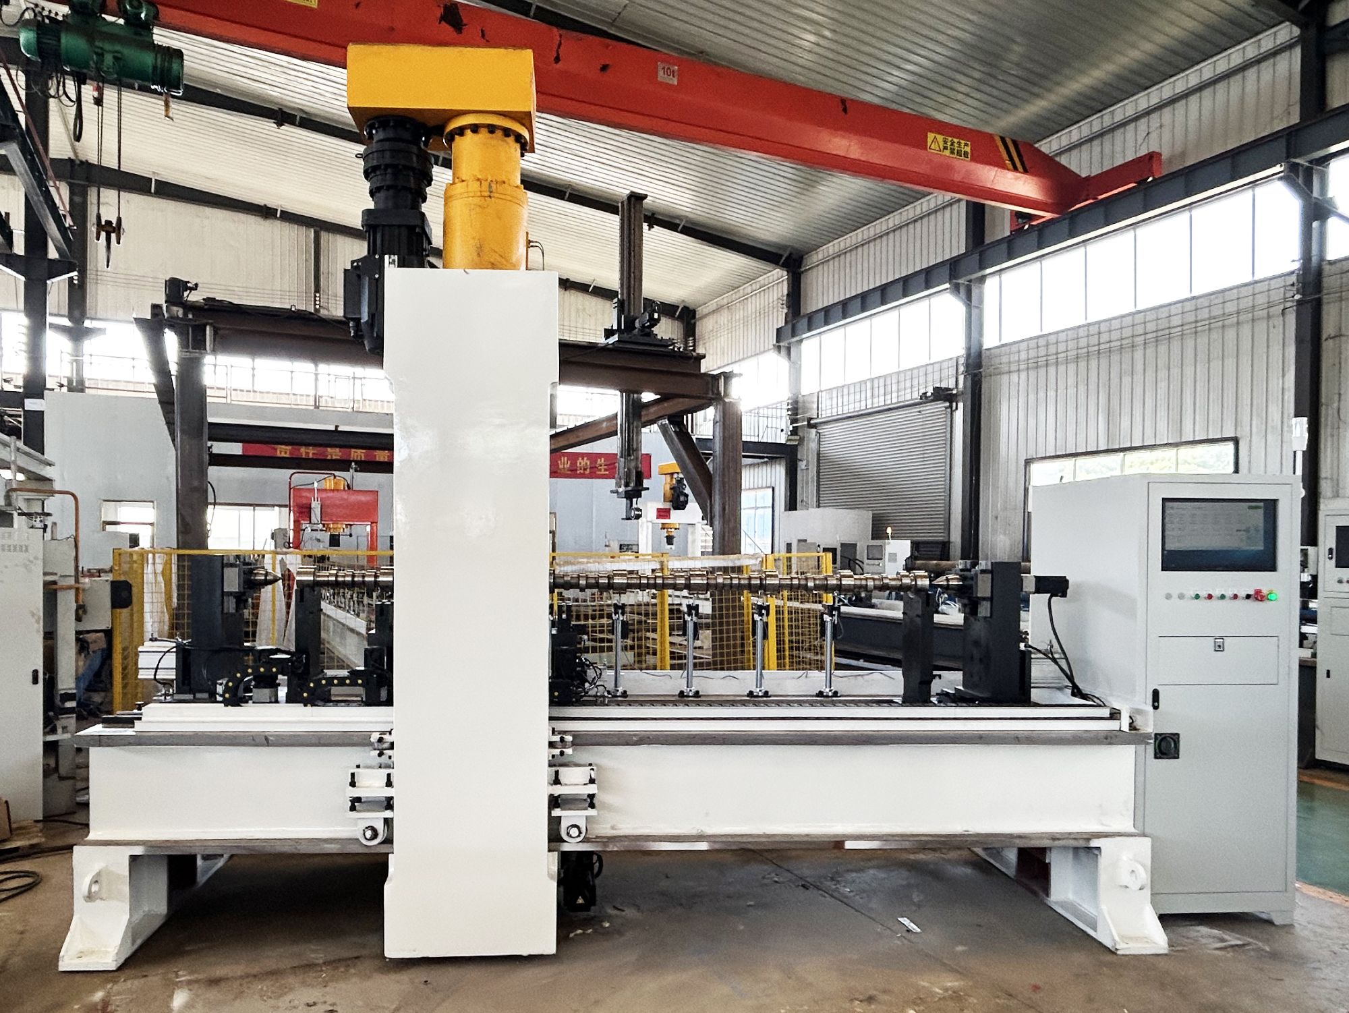
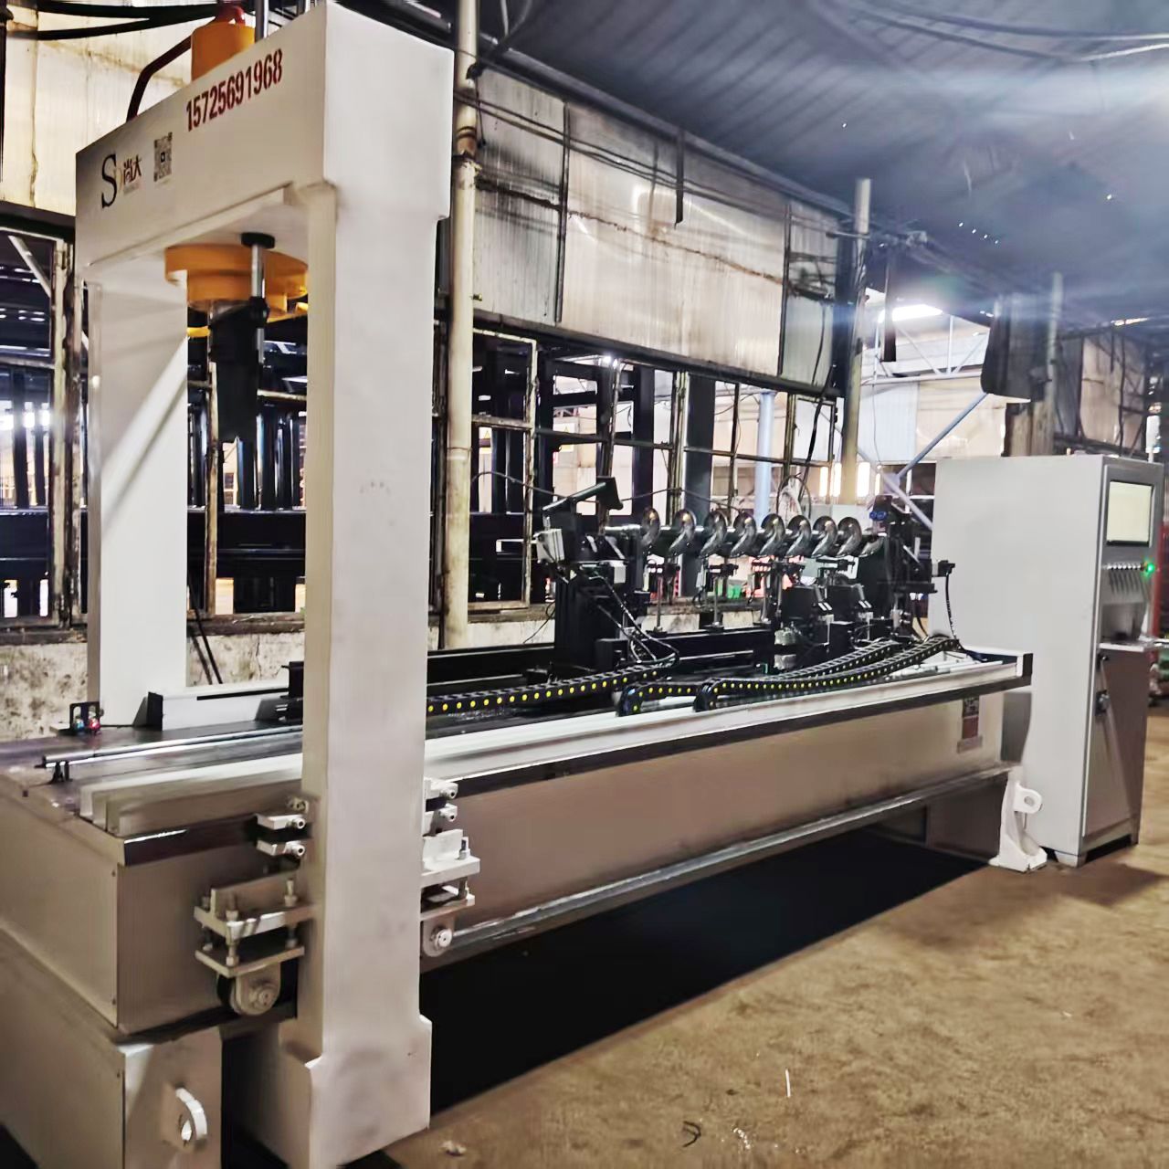
Spiral shaft straightening machine, 60 ton configuration

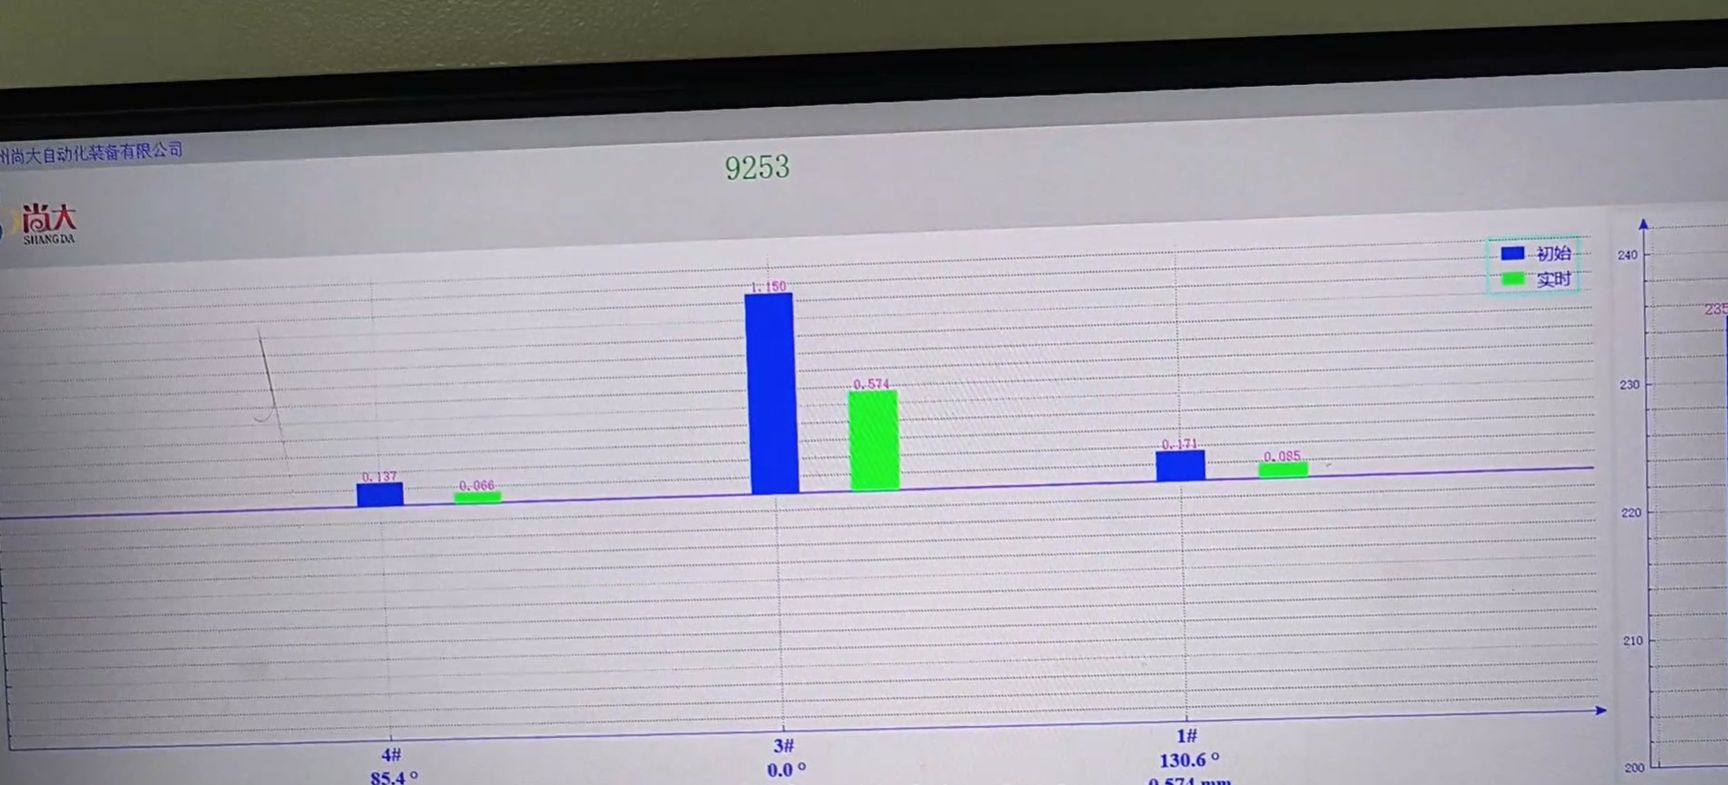
Multi-point deflection mapping

Three to five laser or contact probes scan each shaft before and after every correction. The CNC compares actual deflection with target straightness and builds a correction map for that specific blank. You avoid single-point surprises where the far end springs back after the center reads straight.
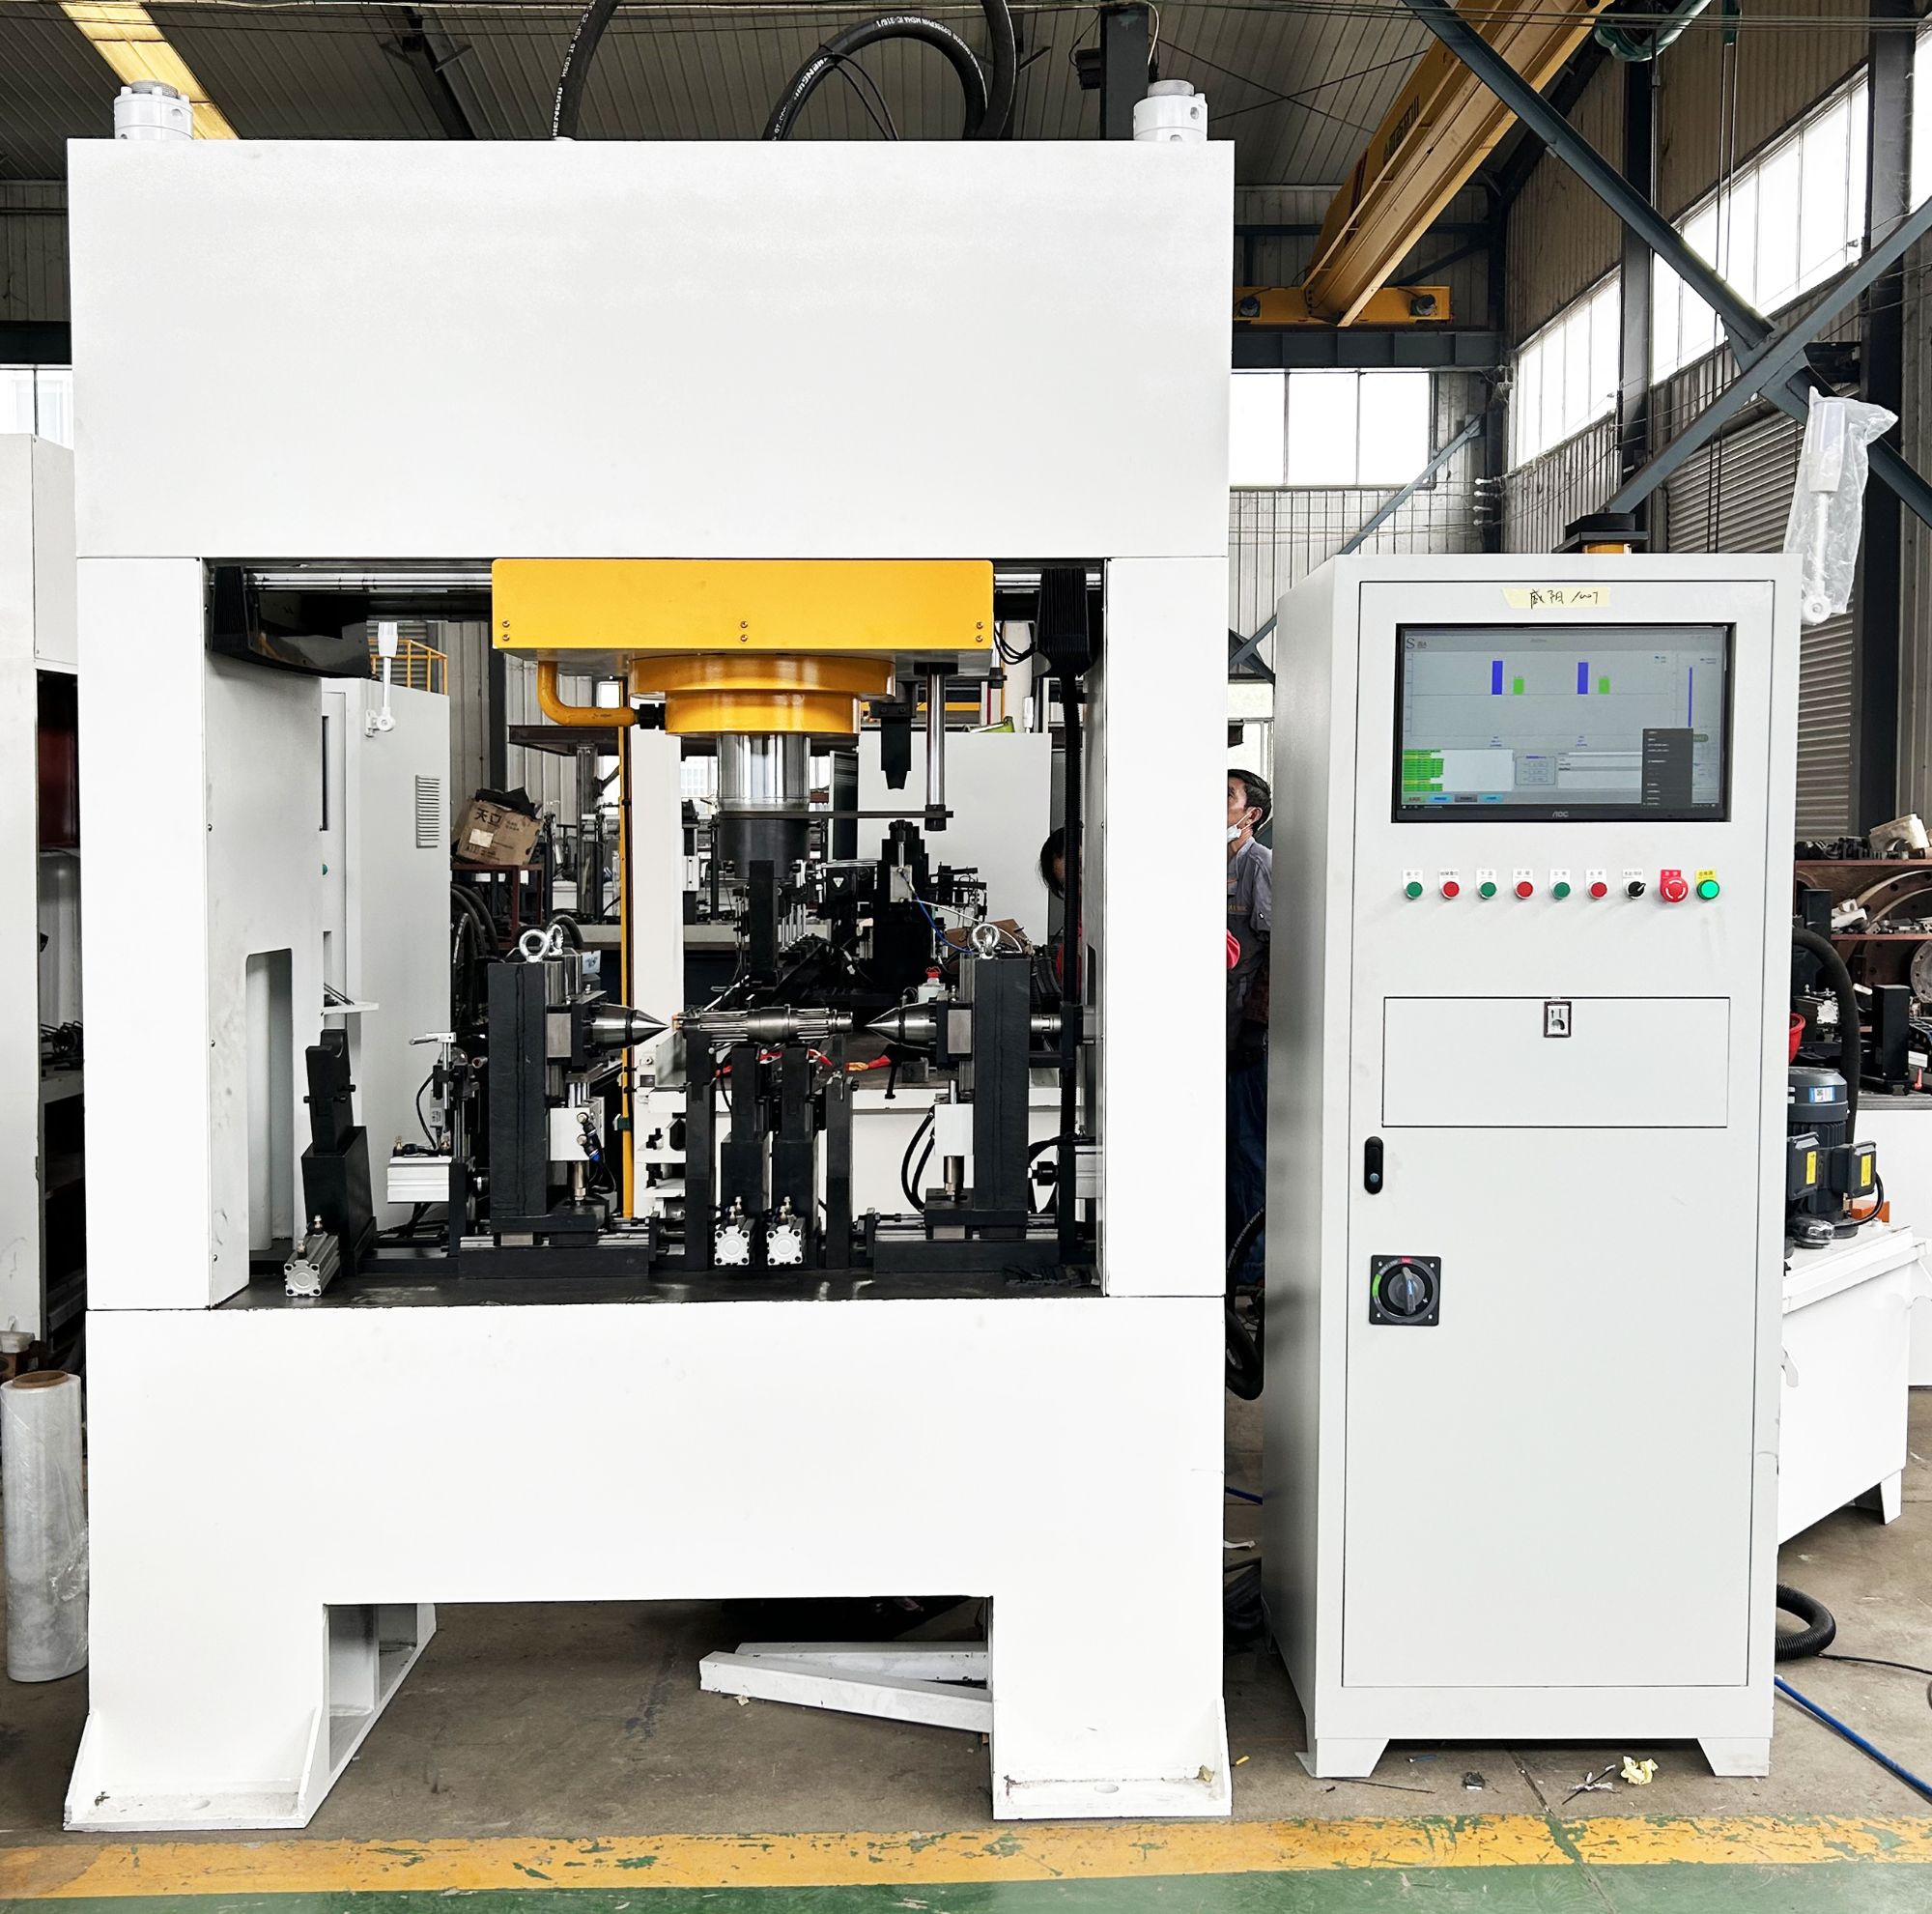
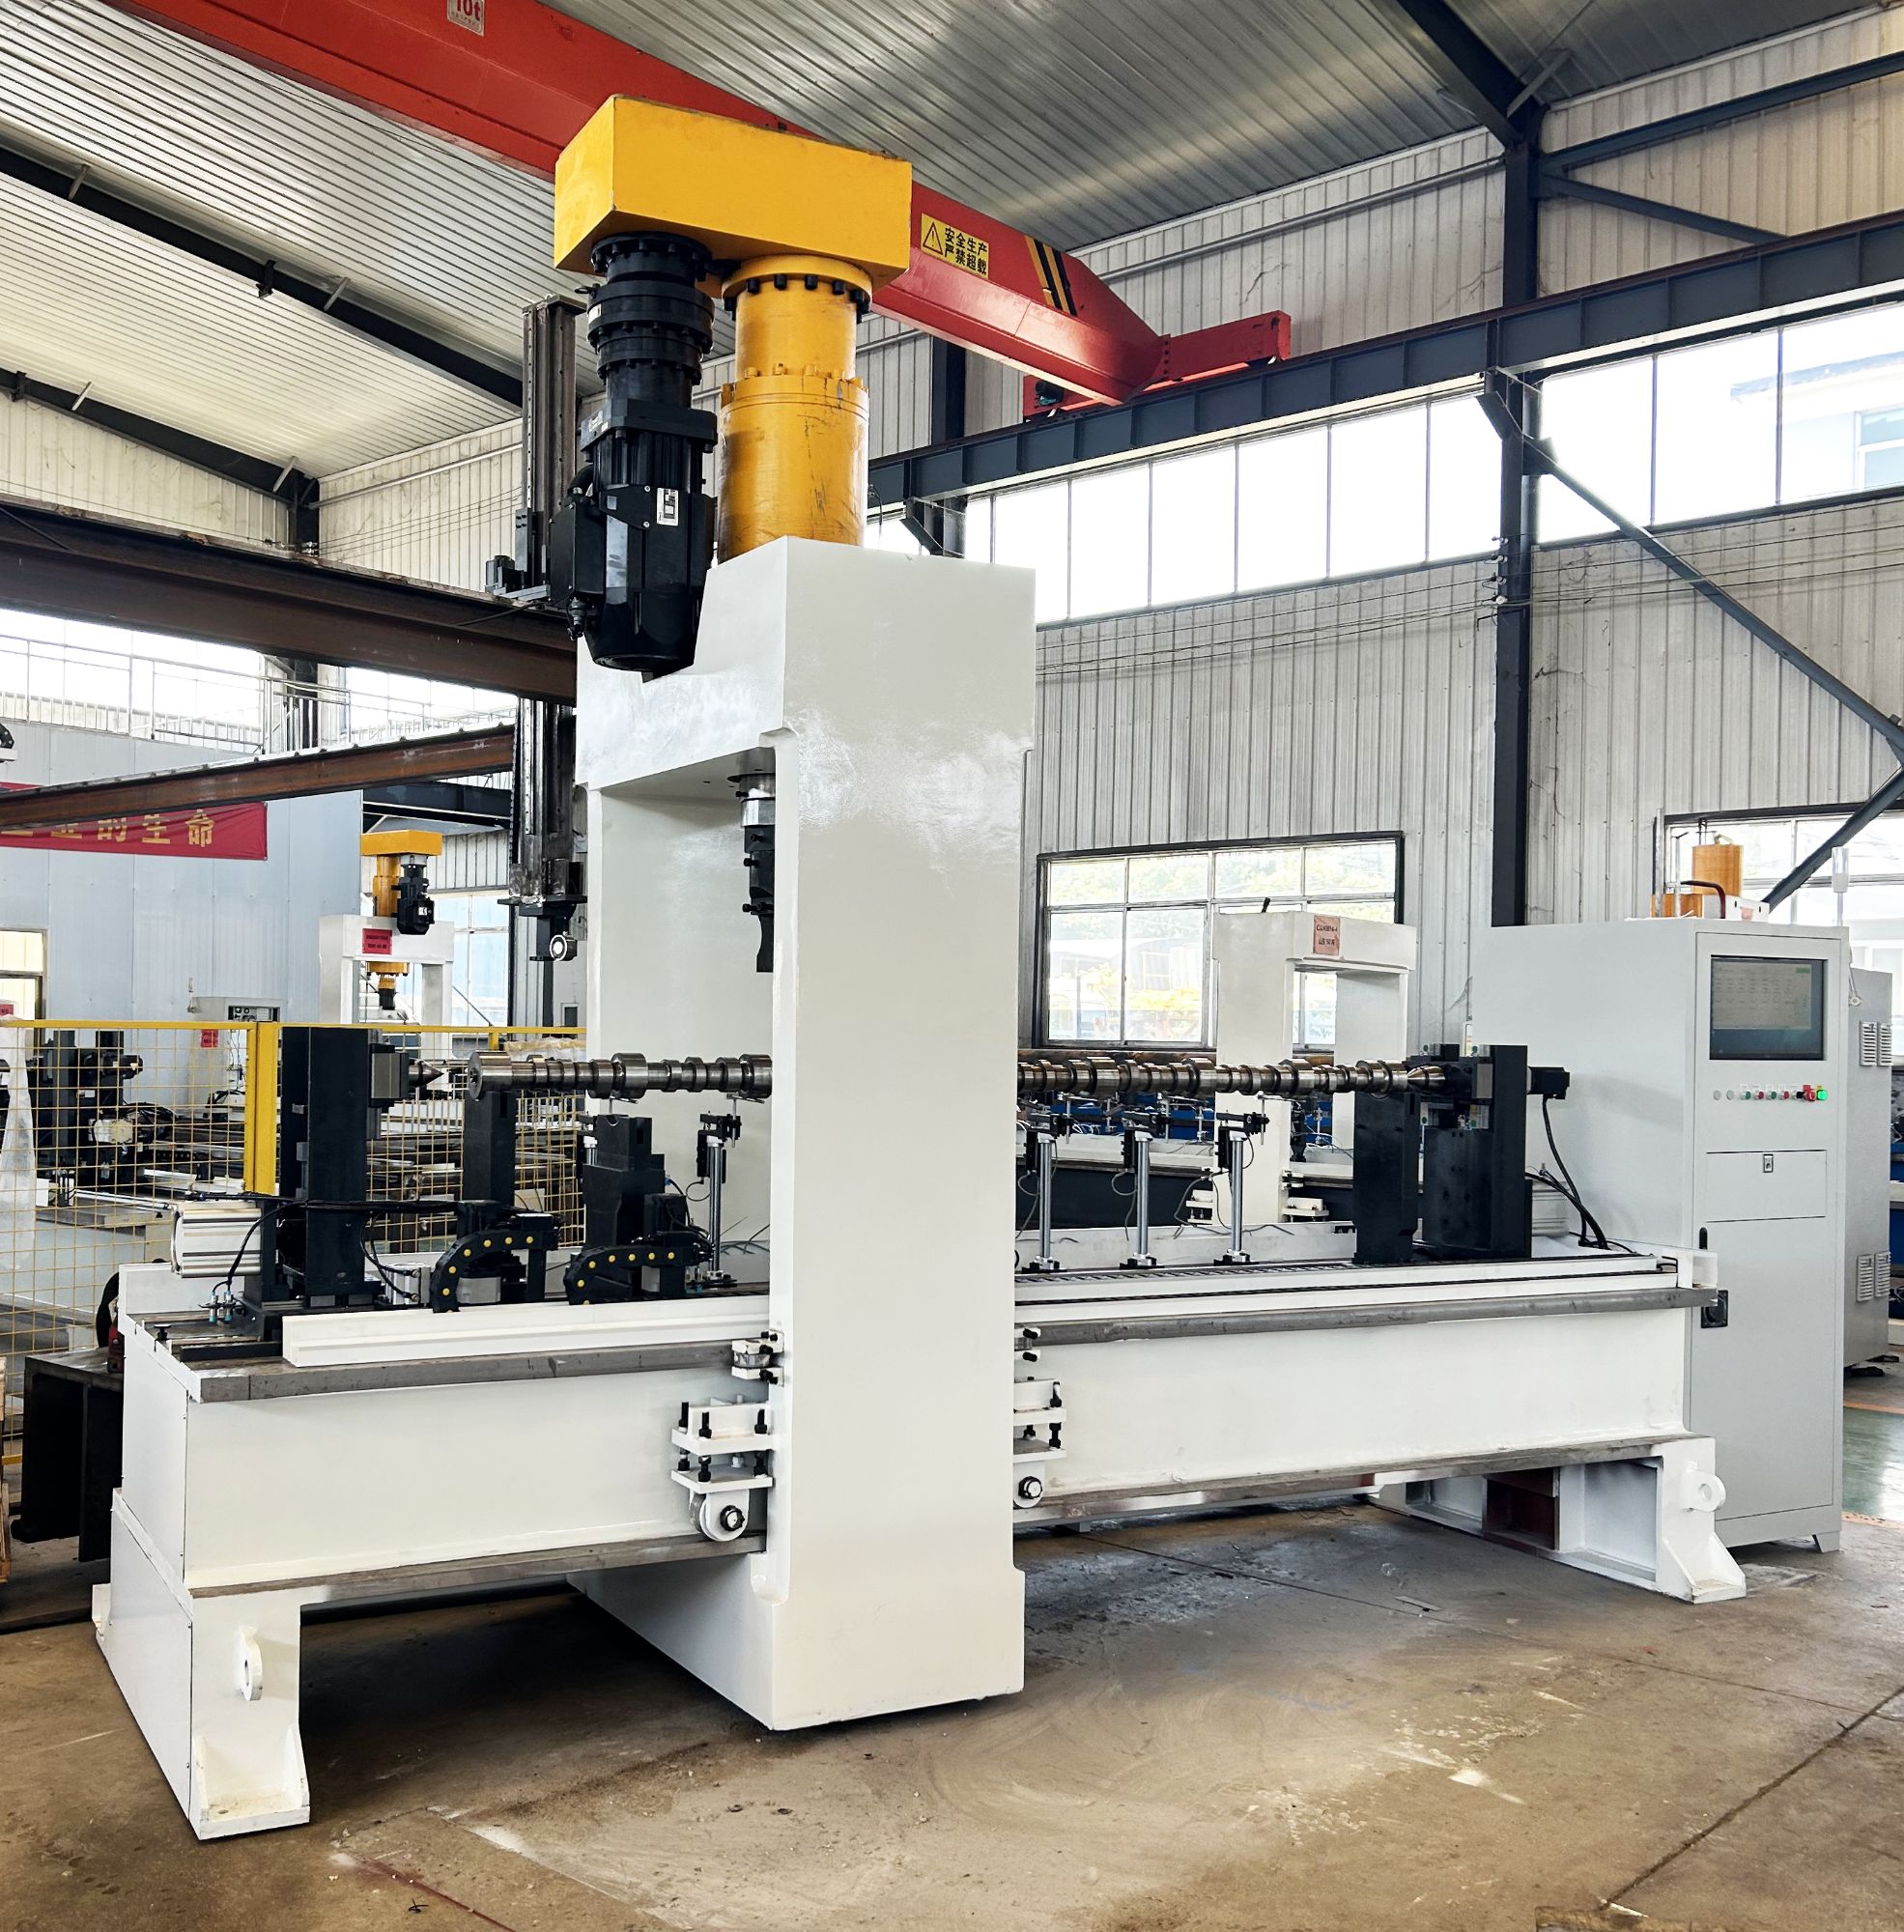
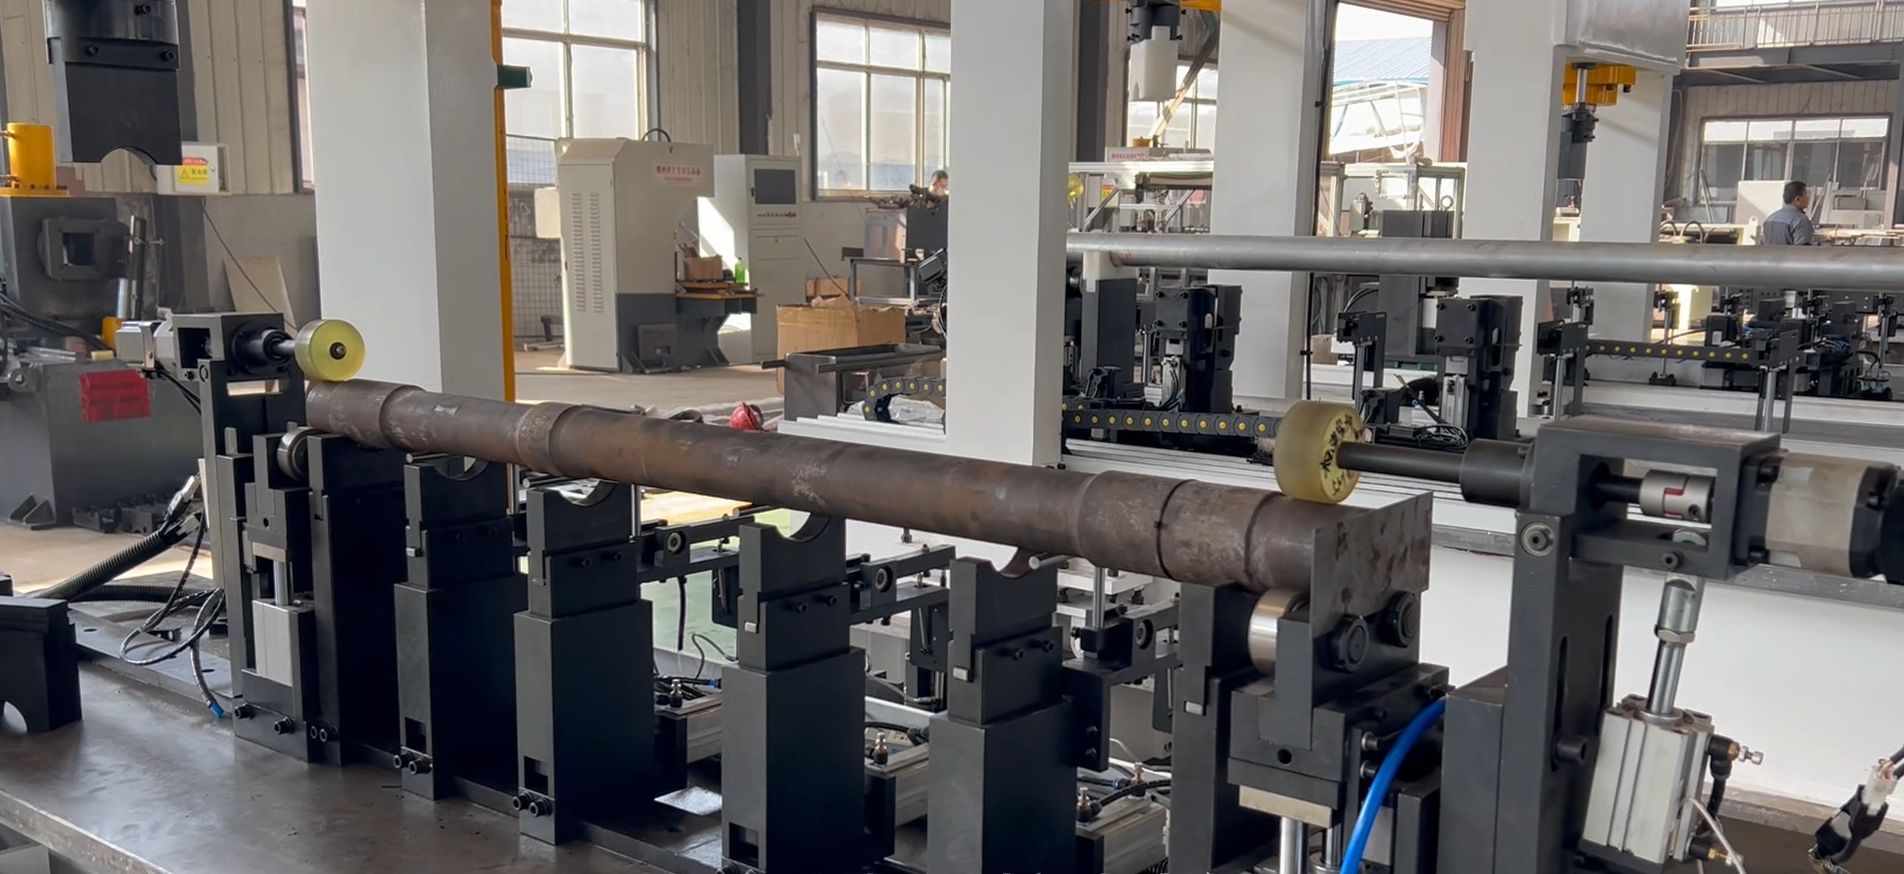
Gantry short-shaft CNC straightening machine, 120 ton

Workpiece-defined straightness ceiling

Maximum straightness is set by the blank itself. A precision-ground shaft with tight roundness and uniform hardness can be corrected closer to its theoretical line. A rough-forged part with runout and residual stress will plateau earlier. The machine does not force every part to the same number — it measures the blank first, then corrects to the achievable limit, not beyond it. More precise workpiece, straighter result.

Servo-hydraulic point pressure

Correction force is applied as point pressure through tooling matched to the shaft diameter and section. No full-contact dies, no pinch points, no surface scoring. After straightening, the part surface remains as it came off the grinder or lathe.

Unmanned multi-machine operation

Closed-loop correction plus automatic loading and unloading means one operator can run several machines during a shift. The self-learning system stores correction recipes by part number, so setup for a repeat job is a touchscreen selection, not a manual re-teach.

Straightening Data for Precision Cylindrical Work

The table below reflects the machine as delivered for shaft straightening. Workpiece-dependent values are marked because the blank's own precision sets the floor.

Parameter Specification
Straightening accuracy Up to 0.01 mm (workpiece-dependent)
Repeatability Sub-micron on precision-ground cylindrical blanks; multi-point measurement
Measurement points 3–5 along shaft, configurable by part program
Straightening force 60 ton, 100 ton, 120 ton (model-dependent)
Cycle time Under 90 seconds typical shaft correction cycle
Control CNC servo-hydraulic, closed-loop, self-learning AI
Material handling Automatic loading/unloading, MES connectivity
Surface quality Point-pressure straightening; no scratches or indentations
Crack detection Optional QASS Germany integration
Certification ISO 9001, CE

Maximum shaft length and diameter are engineered to your drawing. Send a part for sample testing to confirm achievable straightness on your specific blank.

Where Sub-Micron Shaft Correction Ships: NEV, Aerospace, Hydraulics

New energy vehicle drivetrains put the tightest demands on shaft straightness. A hollow motor shaft running at 16,000 rpm will vibrate if runout is not controlled. Multi-point measurement here catches deflection across the full length, not just at the drive end. We have seen e-axle half shafts come off this machine with surface quality good enough for immediate assembly without polishing.

  • NEV drivetrain: hollow rotor shafts, e-axle half shafts, stepped shaft correction.
  • Aerospace: actuator rods and long slender pins; sub-micron repeatability verified by laser.
  • Precision hydraulics: servo valve spools, piston rods; point pressure avoids surface damage.
  • Machine tool spindles: long slender spindle shafts corrected to tight runout.
  • Oil & gas drilling tools: heat-treated round bars, drilling shafts, ring correction.
Long concave-convex shaft straightening machine, 100 ton pressure
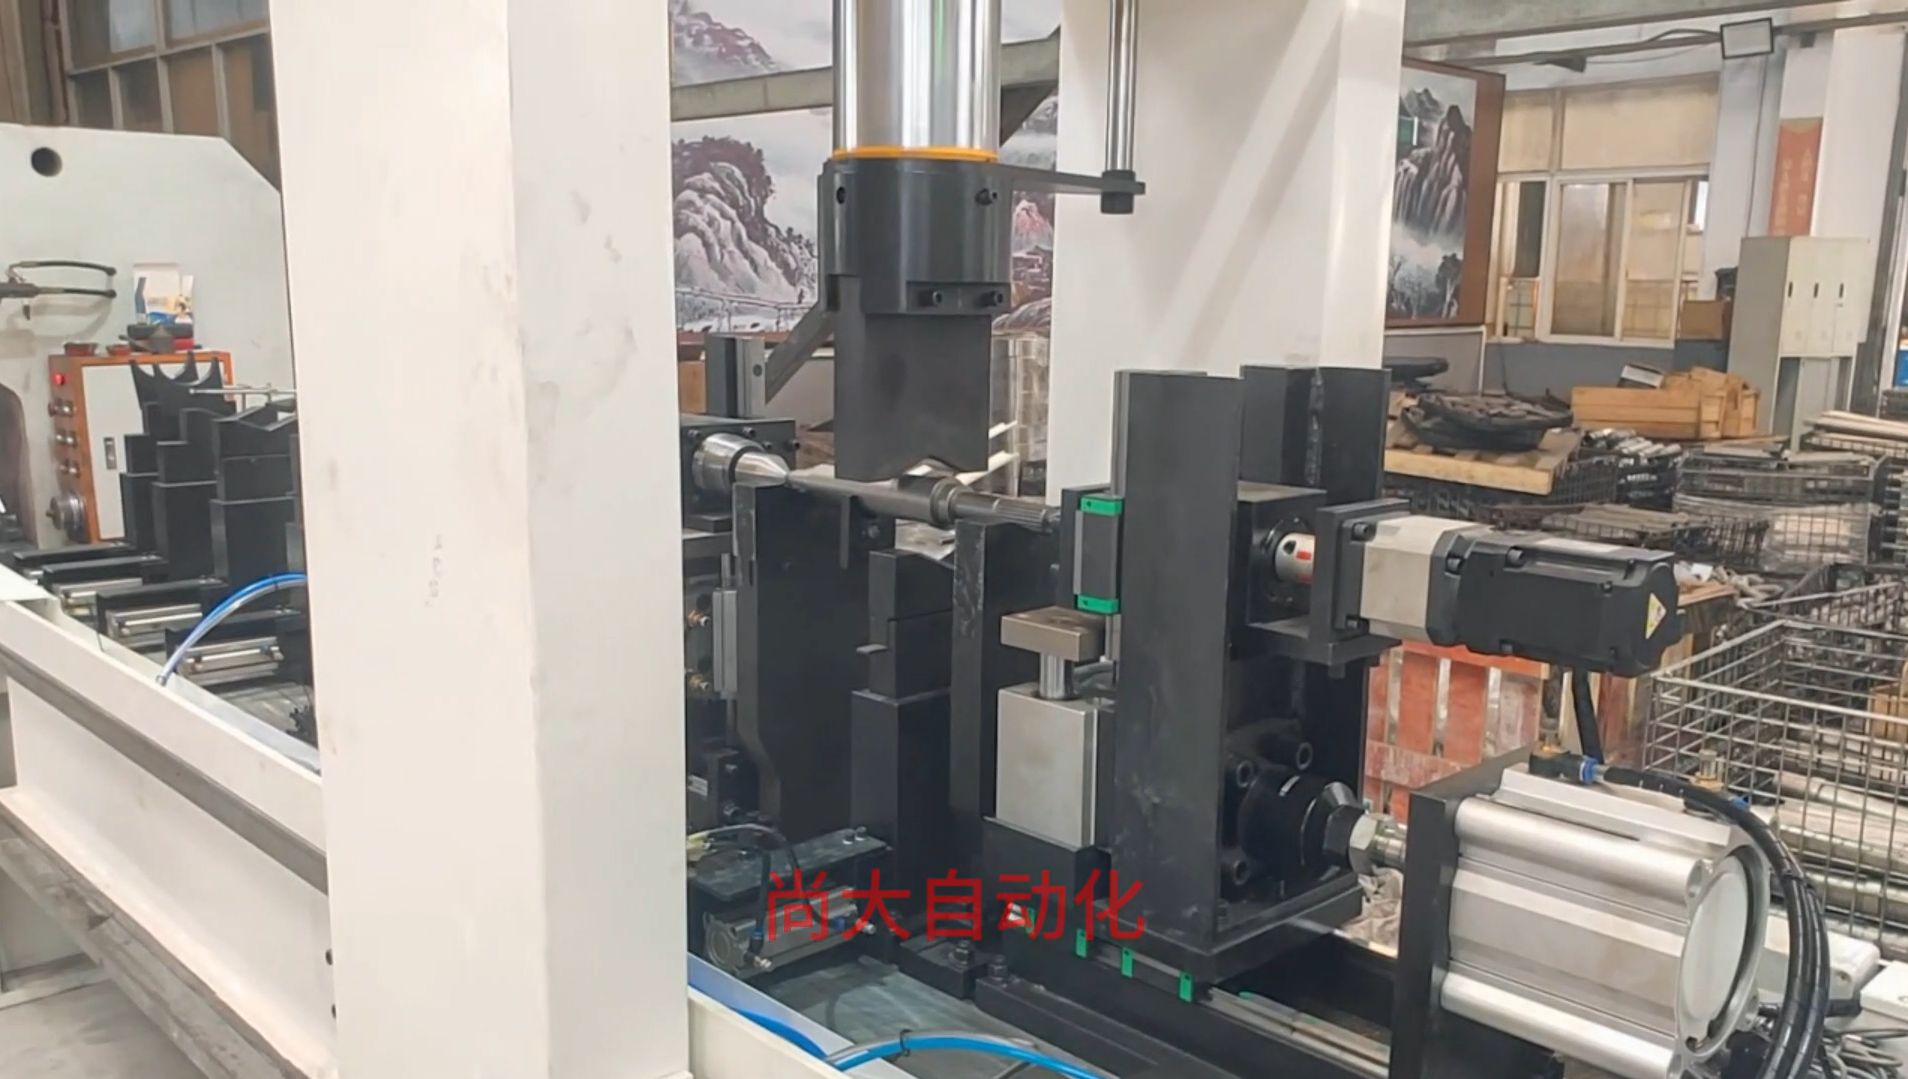
Half-shaft straightening in progress
Half-shaft straightening result after correction
Stepped shaft straightening
Asymmetric shaft straightening possible on CNC shaft machine

Send a Bent Shaft, Get Multi-Point Data Back

Every blank has a straightness ceiling. Send us your shaft drawing or a sample batch. We will map deflection at all measured points, correct within the workpiece's own capacity, and return a measurement report with before/after values. If sub-micron repeatability is possible on your part, the data will show it.

Sub-micron repeatability on precision cylindrical blanks

cnc shaft straightening machine

The cnc shaft straightening machine corrects long, slender shafts using multi-point deflection measurement and servo-hydraulic point pressure. The result depends on the blank: precision-ground shafts reach sub-micron straightness; rough forgings plateau at their own geometric limit. Request a sample test to see where your part lands.

0.01 mmstraightening accuracy
3–5measurement points
CNC shaft straightening machine main view

Numbers That Define Long-Slender Shaft Correction

0.01 mm

Straightening accuracy (workpiece-dependent)

Sub-micron

Repeatability on precision-ground cylindrical blanks

3–5

Measurement points along each shaft

60/100/120 t

Straightening force options

<90 s

Typical correction cycle

24/7

Unmanned operation capability

Request a Quote

Interested in mesin pelurus poros CNC? Fill out the form below and our team will get back to you within 24 hours.

Your information is kept confidential. We typically respond within 24 hours.