
Precision Cylindrical Work
Shaft Straightening Capacity & Precision
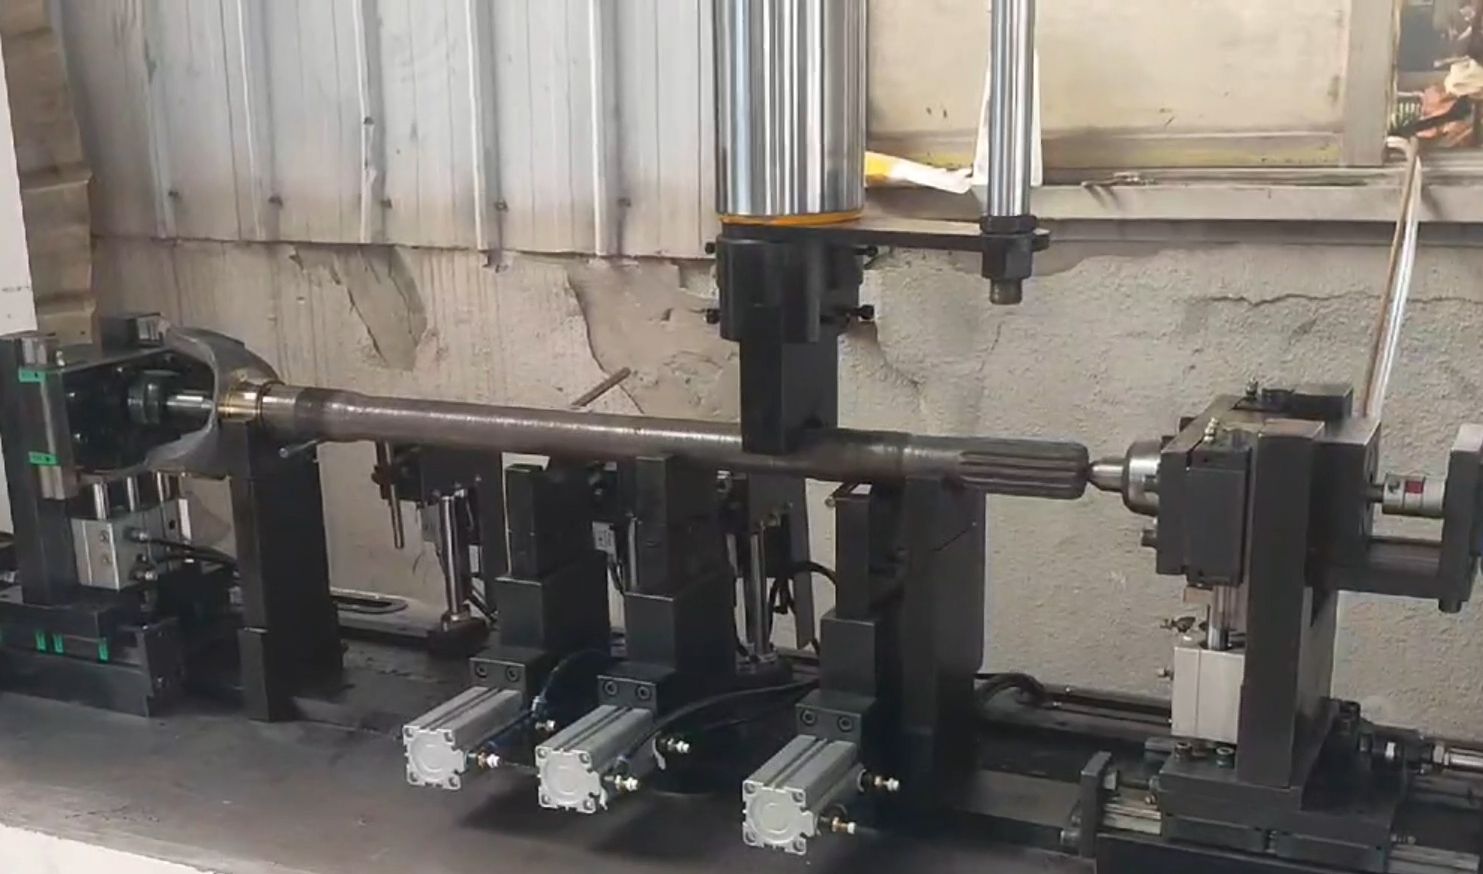
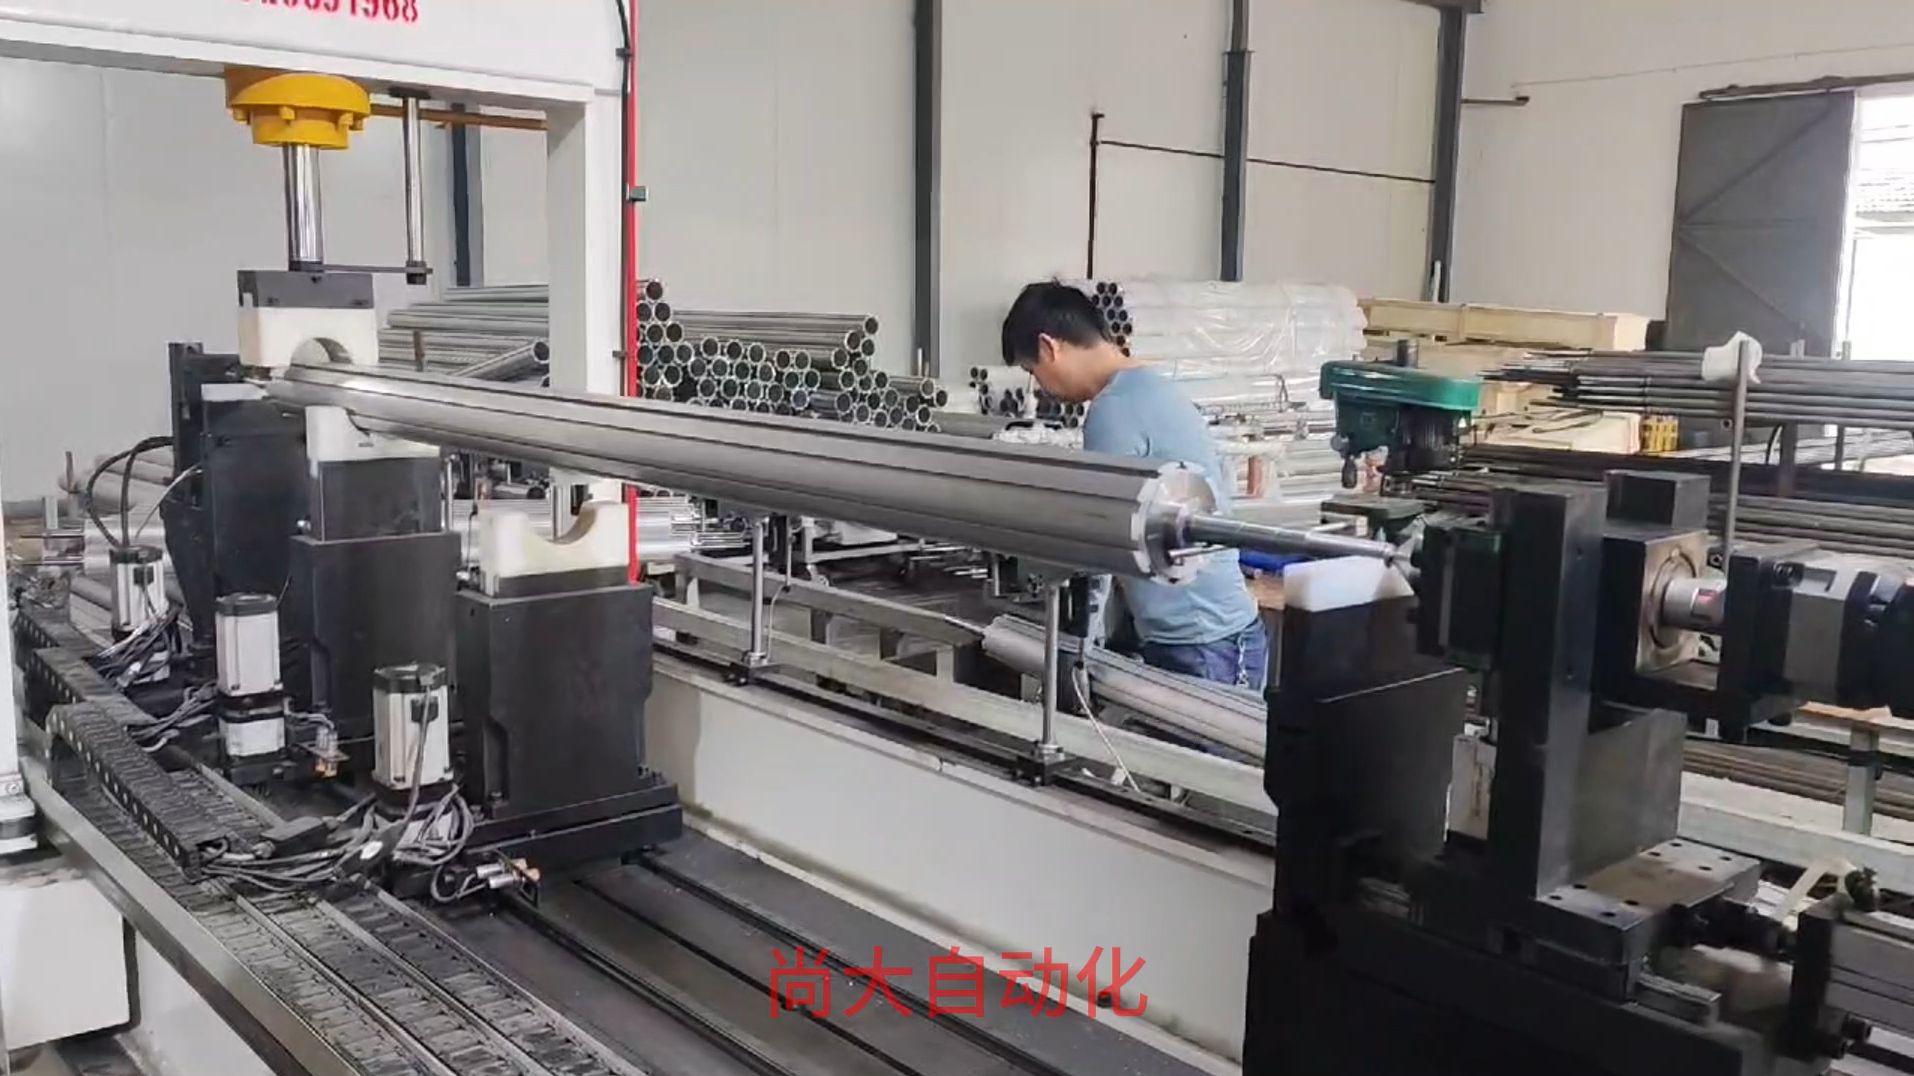
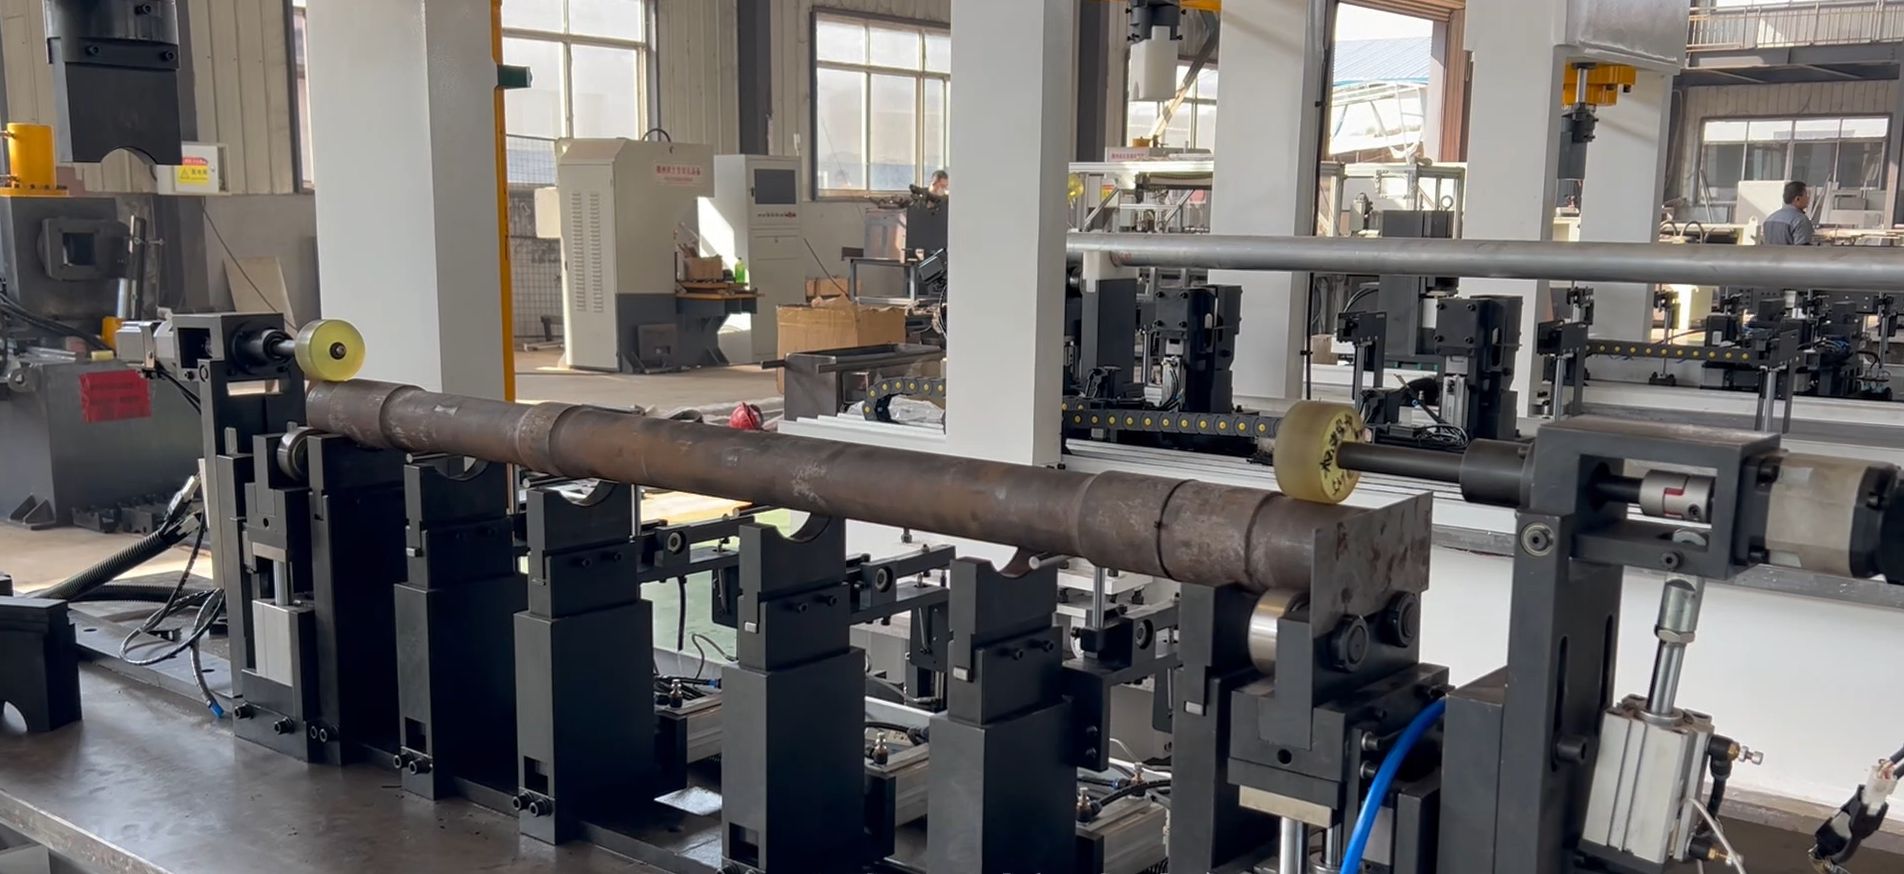
Every shaft brings its own runout signature. A 1,200 mm drive shaft with 0.8 mm initial TIR in the middle needs a different correction strategy than a 200 mm motor shaft with 0.05 mm TIR. This machine reads deflection at three to five points along the shaft before applying servo-hydraulic force, so you get a straight part in one cycle instead of trial-and-error.
Because shafts are long and slender, initial bow, weight, and residual stress after heat treat all influence the correction path. The multi-point measurement handles these variables without retooling between shaft lengths.
Focus Angle
Why Multi-Point Measurement Changes Shaft Straightening
Manual straightening and open-loop hydraulic presses struggle with long slender shafts. The operator changes the zero point between shifts; spring-back varies by heat lot; multi-step corrections leave witness marks on ground journals. This machine removes that variability by measuring runout at three to five points before every correction.
Multi-point runout mapping
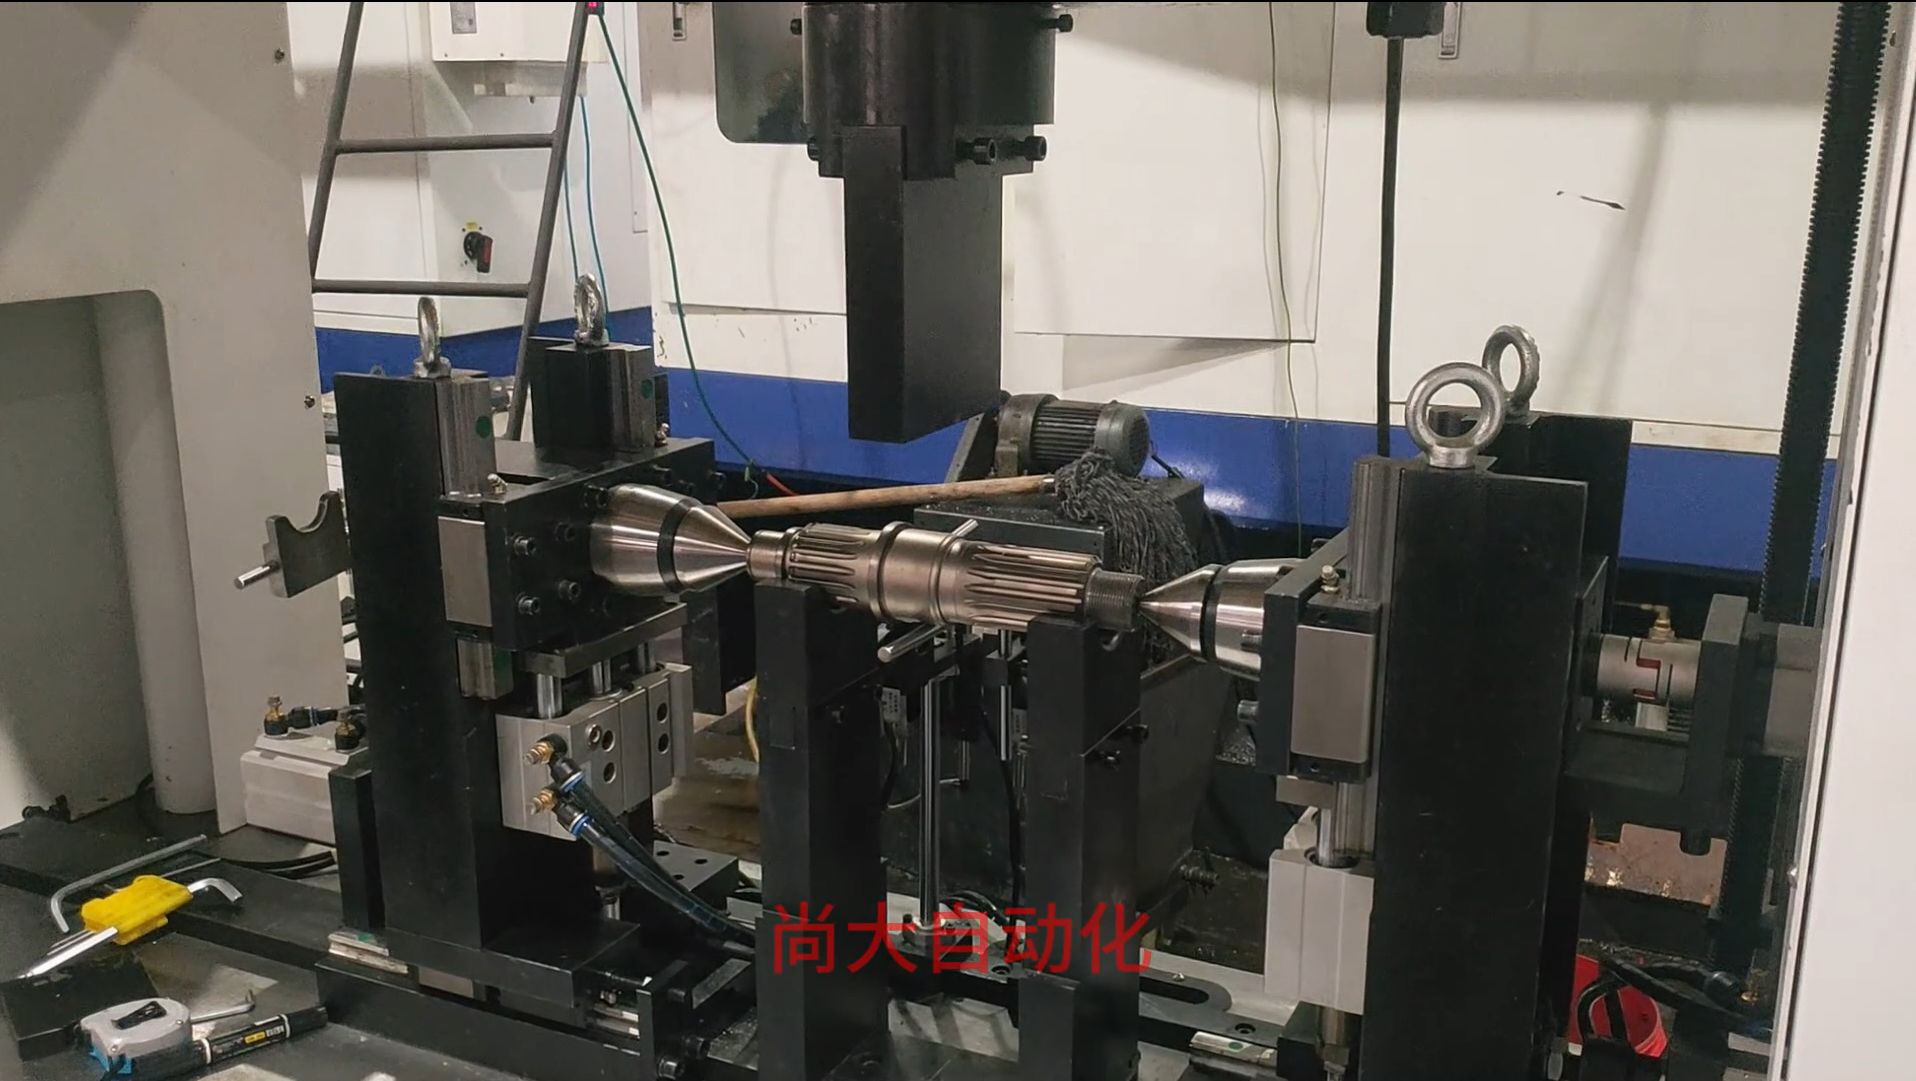
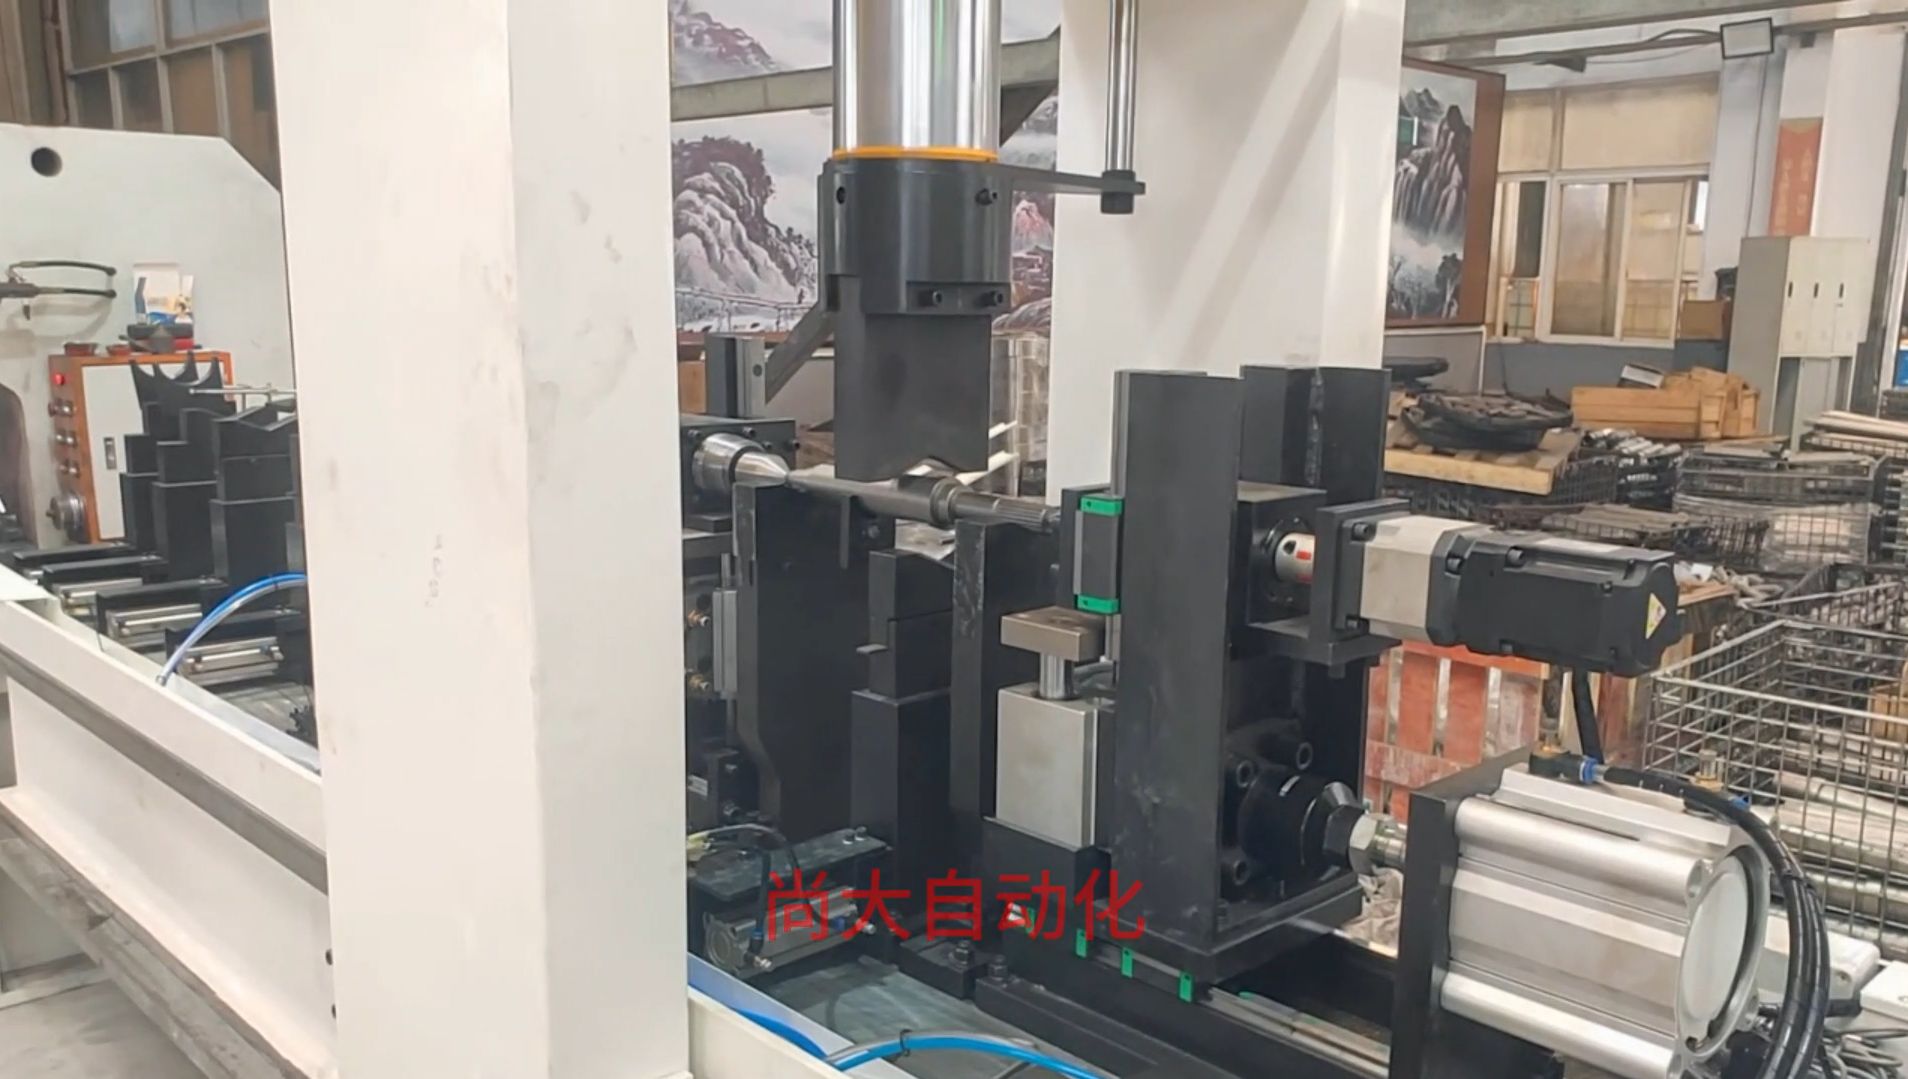
Laser or contact probes capture TIR at three to five axial positions simultaneously. The controller builds a deflection map instead of assuming a simple bow, so the correction force lands where the shaft actually needs it.
Closed-loop force control
After each press stroke the system re-measures and recalculates. Sub-micron repeatability comes from the closed loop, not from operator feel or a fixed force setting.
Automatic handling for slender parts
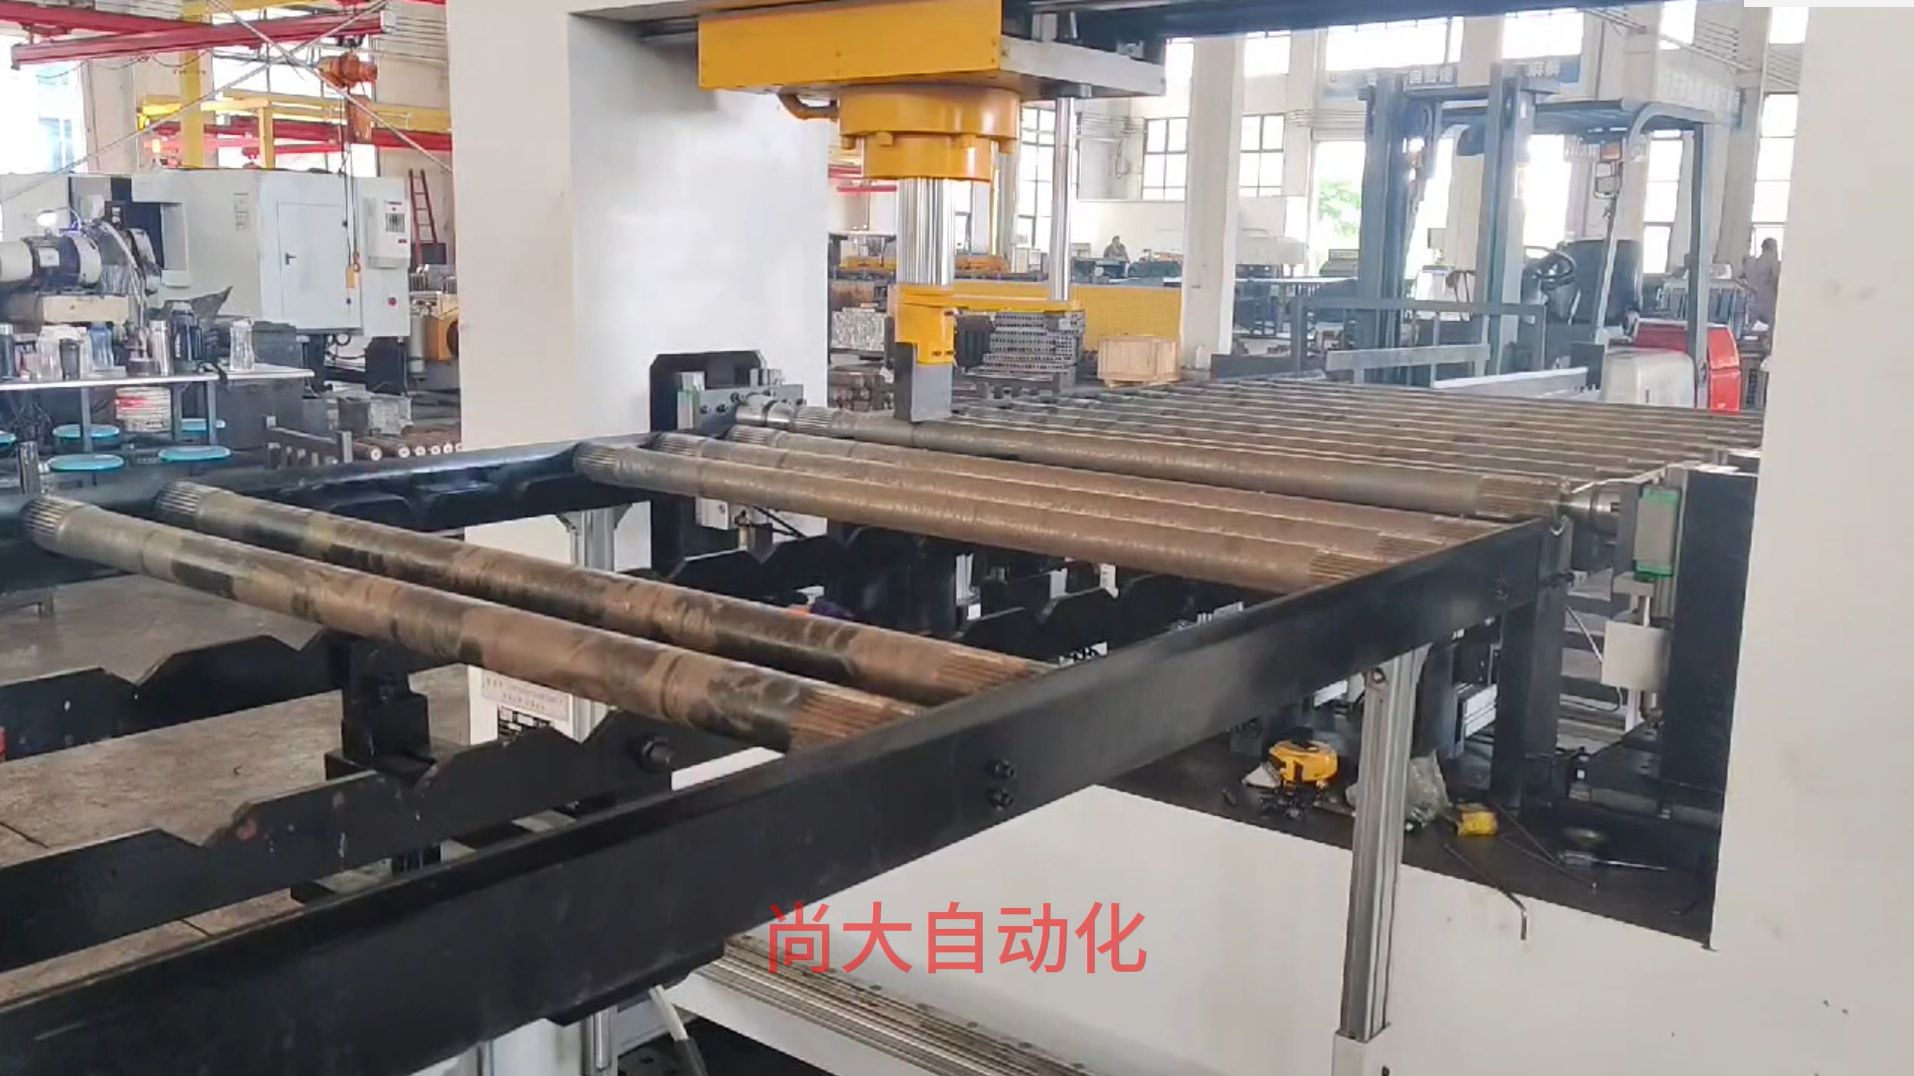
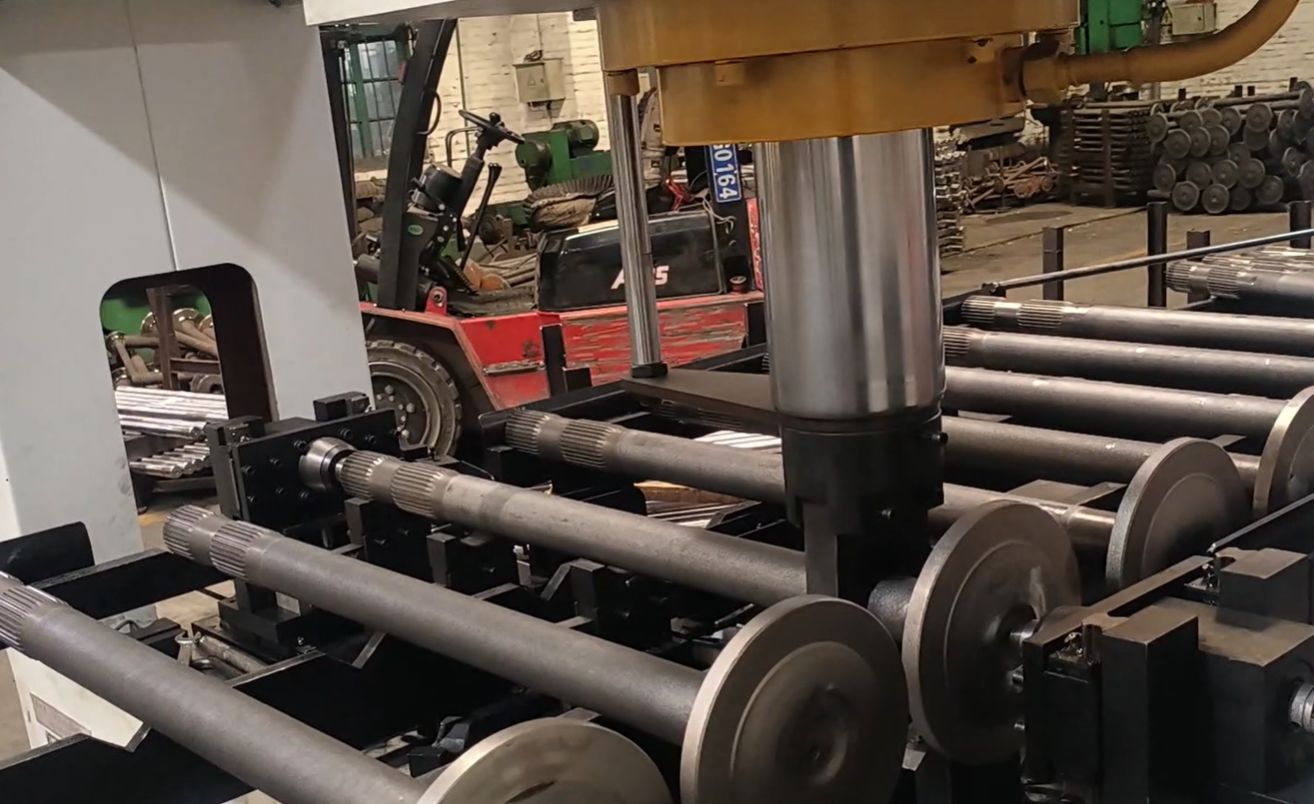
A gantry or robot cell loads shafts without sag or surface damage. You can run 24/7 with one operator watching multiple machines, and the shafts never get jaw marks from manual straightening.
MES traceability built in
Every cycle logs before/after TIR, press force, position, and part ID. That data exports to your MES for PPAP, aerospace audit, or just resolving a bad lot before it ships.
Reference Data
Technical Data for Precision Cylindrical Work
| Workpiece length range | 200 – 1,600 mm |
|---|---|
| Max shaft diameter | 80 mm |
| Max workpiece weight | 80 kg |
| Initial TIR capacity | up to 2.0 mm |
| Measurement system | 3–5 point laser / contact probes |
| Measurement repeatability | ±0.5 µm |
| Straightening accuracy | ±0.01 mm |
| Press type | Servo-hydraulic, closed loop |
| Maximum press force | 300 kN |
| Control system | Shangda AI self-learning + MES interface |
| Cycle time | 25–45 s (standard shafts) |
| Loading system | Automatic gantry / robot cell |
| Optional inspection | QASS crack detection |
| Quality system | ISO 9001, CE |
If you run shafts near the 80 mm diameter limit, the servo-hydraulic circuit automatically reduces approach speed and increases dwell to avoid surface marking. Calibration of the measurement probes takes under five minutes with a reference bar.
Where It Runs
Shaft Straightening Applications Where Sub-Micron Repeatability Pays Off
Automotive & NEV
Transmission shafts, half shafts, motor rotor shafts. We have seen axle shafts come off heat treat with 0.6 mm TIR and leave the cycle at 0.01 mm in 38 seconds. The same cell handles Tesla and BYD supplier programs.
Aerospace
Actuator shafts and landing gear pins. Multi-point measurement catches bowing across the full length that single-point checks miss, and the data record supports AS9100 traceability.
Precision hydraulics
Spool shafts and valve stems where diametral clearance is under 10 µm and runout must be corrected without surface marks.
Drilling tools
Long slender drill rods and drive shafts for downhole tools. Straightness here affects vibration, seal life, and connection fatigue.
The common thread across these jobs: a single-point check is not enough. Long slender shafts bow in two planes, and correcting one point can push another out of tolerance. The multi-point loop measures, corrects, and re-measures until the full profile is inside tolerance.
Test Your Hardest Shaft Before You Buy
Send us a batch of your worst runout shafts—stepped, keyway, gear-cut, asymmetric. We will run them through the automatic shaft straightening cycle and return the before/after TIR reports. If the sub-micron repeatability claim matters on your shop floor, prove it on your own parts. We do not charge for sample tests within standard capacity. Your parts come back with measurement reports, not a sales pitch.
Automatic Shaft Straightening
Automatic Shaft Straightening Machine
For precision cylindrical work, a single-point manual press is not enough. This machine maps runout across long slender shafts at three to five points, applies servo-hydraulic correction in closed loop, and returns a straight part with sub-micron repeatability — cycle after cycle, operator after operator. Installation is on your floor in three days, including leveling and probe calibration.
Request a Quote
Interested in mesin pelurusan poros otomatis? Fill out the form below and our team will get back to you within 24 hours.