
Por qué las barras de aleación se doblan en primer lugar
Una barra de aleación que sale del tratamiento térmico con una comba no solo es molesta. Puede desequilibrar un eje, crear problemas de montaje o dejar un perfil trefilado en frío fuera de su especificación de rectitud. Esto lo vemos a menudo en Shangda: el material es bueno, el mecanizado es limpio, pero la barra aún no pasa la inspección final porque nadie detectó la distorsión lo suficientemente pronto.

La mayoría de las veces, la causa no es un único error. Es una acumulación de tensiones y manipulación. El tratamiento térmico, especialmente el temple, crea grandes diferencias de temperatura entre la superficie y el núcleo. El exterior se enfría y se contrae primero mientras el interior aún está caliente. Eso fija tensiones residuales. Si la barra no se apoya de manera uniforme durante el enfriamiento, o si se enfría de forma diferente a lo largo de su longitud, esa tensión se manifiesta como una comba visible.
El mecanizado añade otra capa. Eliminar material de un lado libera tensiones de forma desigual, por lo que una barra que medía bien antes del torneado puede moverse después de unas cuantas pasadas. Luego están el transporte y el almacenamiento. Las barras de aleación apoyadas sobre soportes irregulares o levantadas por un extremo pueden adoptar una deformación permanente, especialmente los diámetros más pequeños. Un mayor contenido de aleación y una mayor dureza a menudo hacen que el material sea más sensible a las tensiones locales. Las barras largas y esbeltas tienen menos rigidez en relación con su longitud, por lo que un pequeño desequilibrio de tensiones se convierte en un descentramiento perceptible.
Verificar el defecto sin adivinar
Antes de elegir una solución, mida la rectitud real. Yo no me fiaría solo del ojo por debajo de 0,5 mm. La comprobación más sencilla es apoyar la barra sobre dos bloques en V cerca de los extremos, colocar un comparador de carátula en el centro y girar lentamente. La lectura total del indicador da el descentramiento. Para piezas más largas, compruebe varios puntos a lo largo de la longitud, no solo el centro.
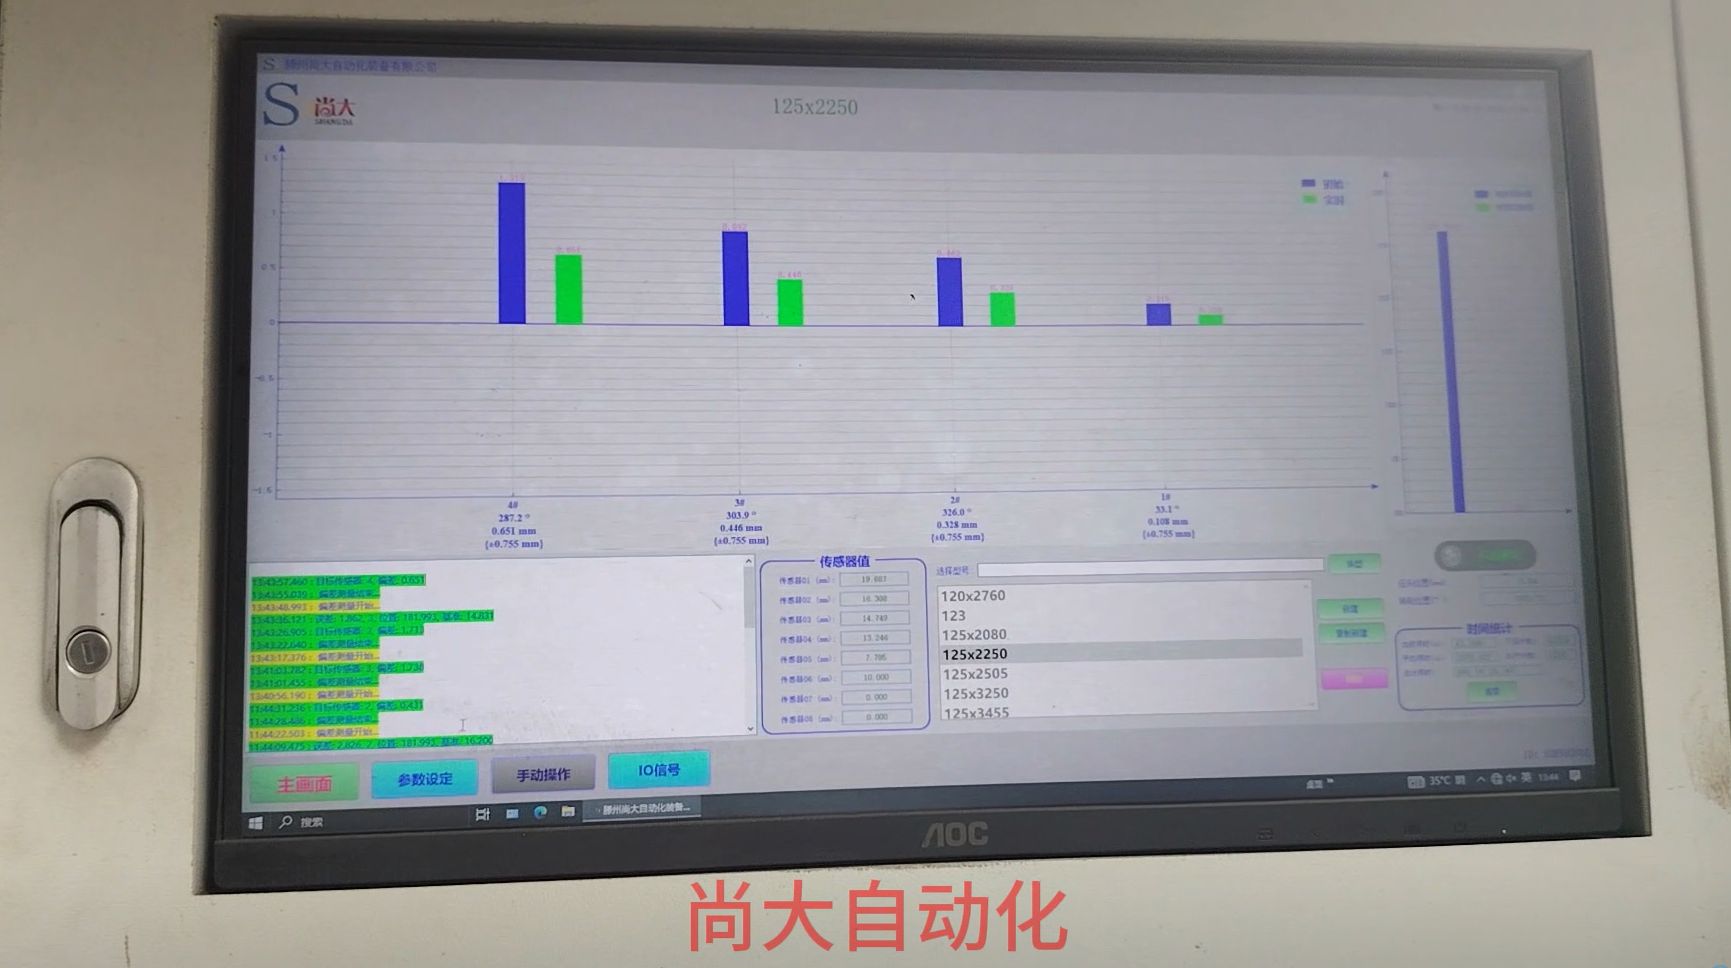
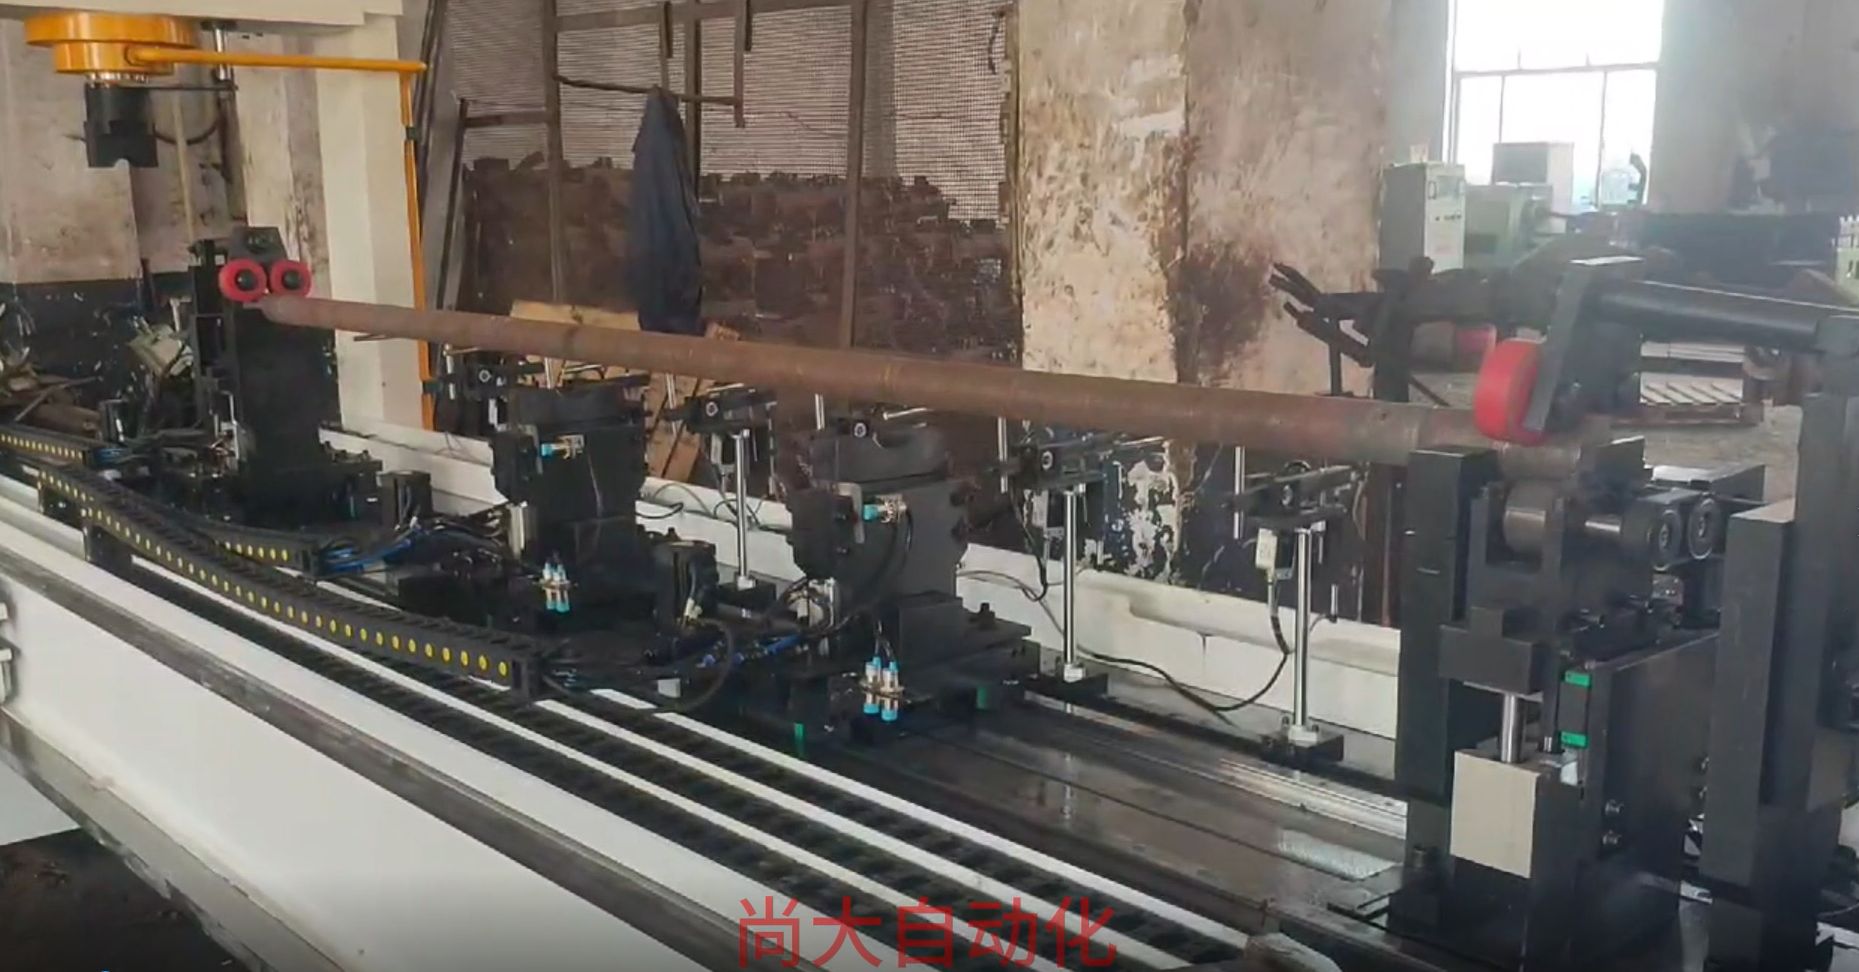
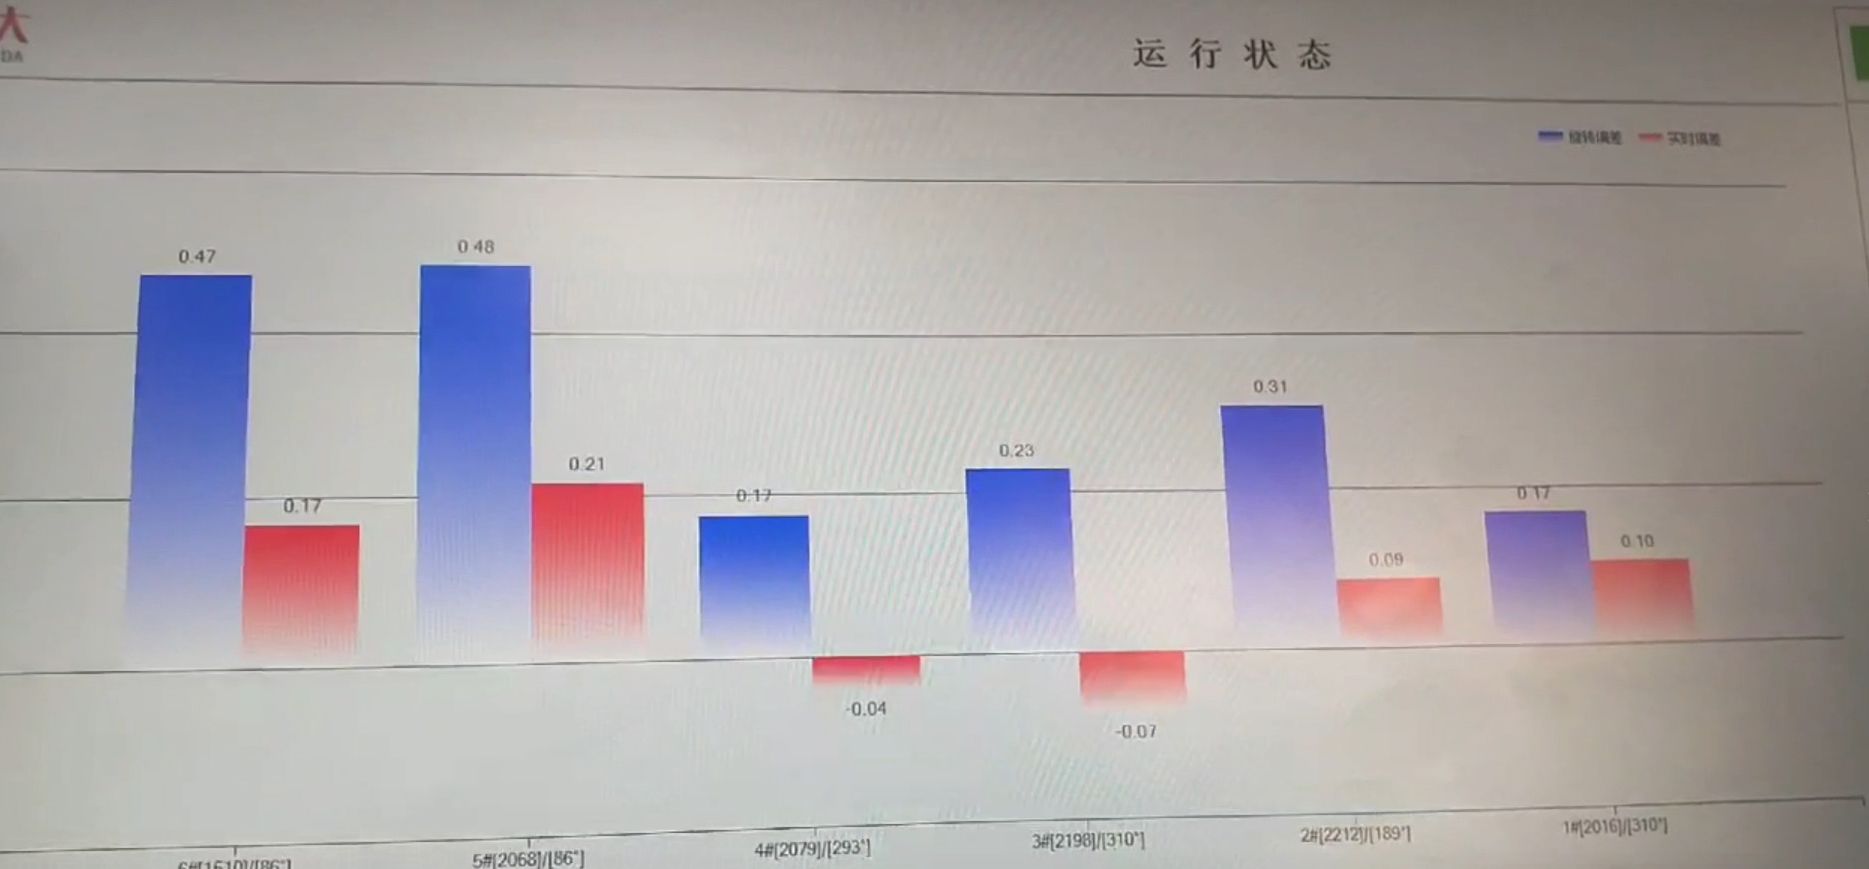
Si tiene volúmenes mayores o tolerancias más ajustadas, la inspección multipunto es más rápida y fiable. Nuestras máquinas de enderezado automático miden en varias posiciones a la vez, de modo que el operador ve el patrón de curvatura antes de que comience la corrección. Eso importa porque una sola comba se comporta de manera diferente a una curva en S o a un pliegue local.
Registre dónde están los puntos altos y cuánto se desvía el material de la línea. Si la desviación está controlada y el material aún es sano, el enderezado hidráulico automático puede funcionar antes de la inspección final. Si la barra tiene un pliegue agudo o una sección transversal dañada, la conversación cambia.
Formas prácticas de corregir la distorsión de barras de aleación
Una vez que conoce el patrón de curvatura, adapte la solución al problema. Para desviaciones controladas en barras metálicas, el enderezado hidráulico automático es nuestra recomendación por defecto. La máquina localiza los puntos altos, aplica presión en las posiciones correctas y vuelve a comprobar inmediatamente. Como la fuerza se aplica de forma puntual y controlada, se evitan las marcas de martillo y las abolladuras locales que puede dejar el enderezado manual.
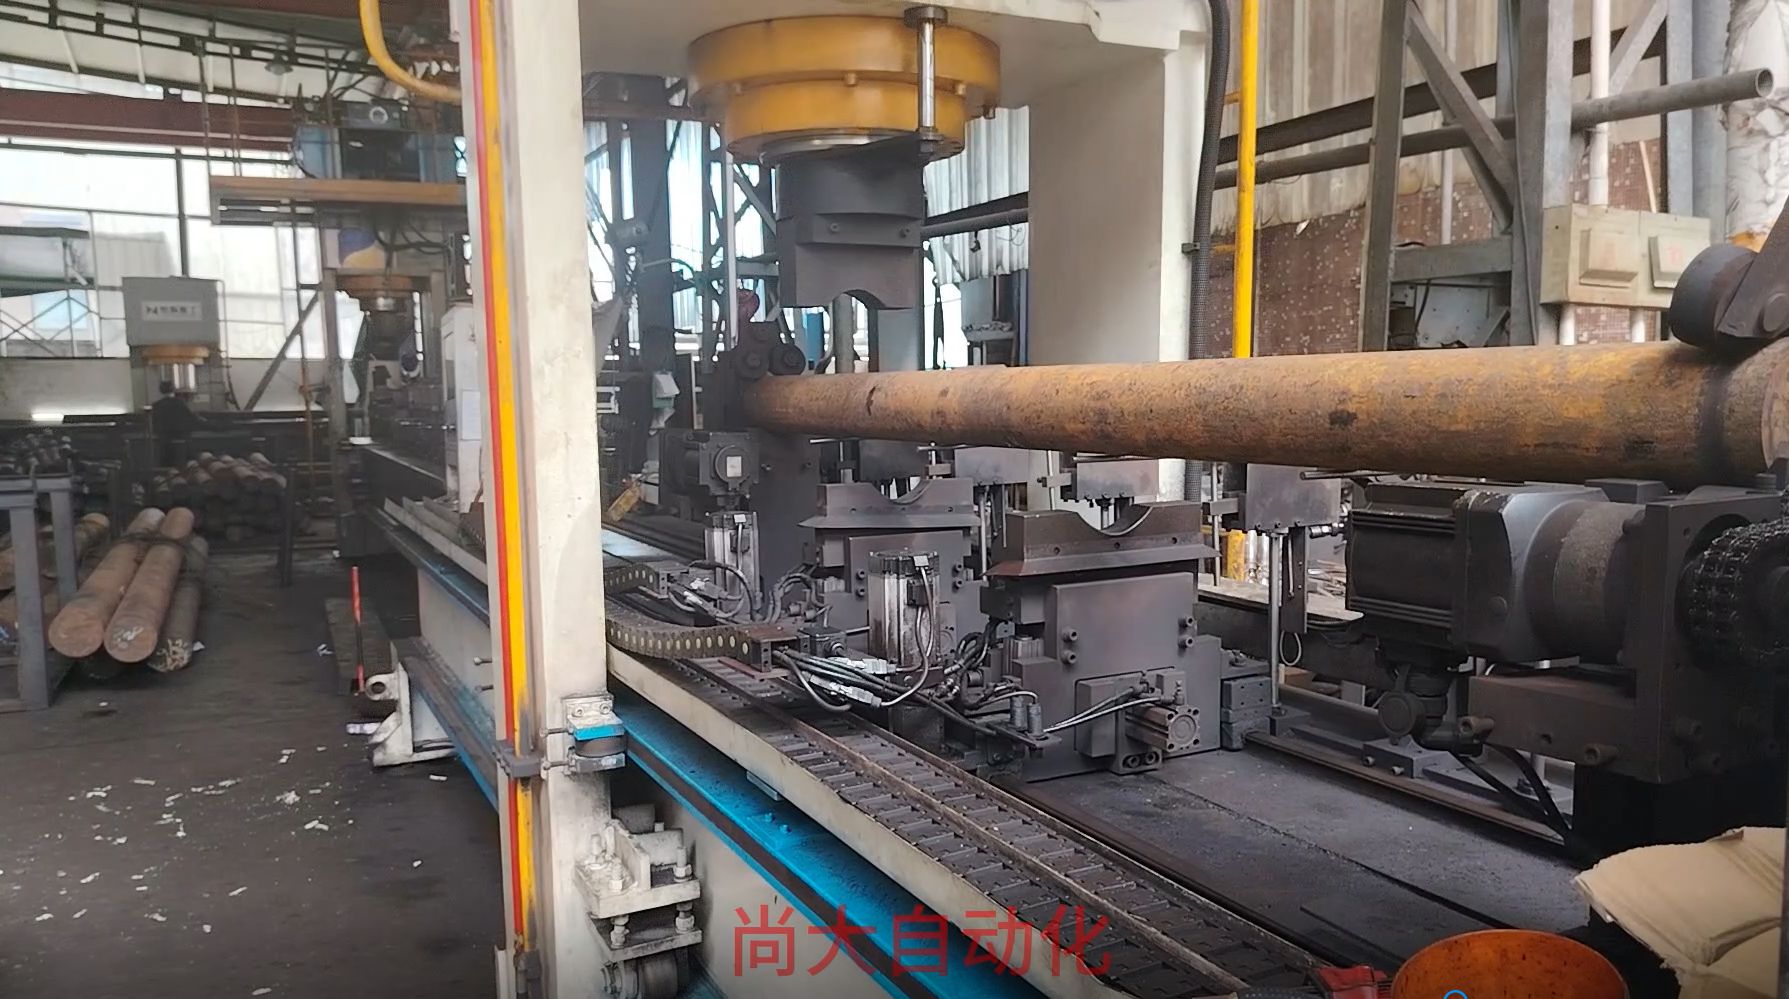
En un lote reciente de barras redondas de aleación tratadas térmicamente, la distorsión de entrada variaba a lo largo de la longitud. El sistema automático midió cada barra, corrigió los puntos altos y volvió a comprobar el resultado. El objetivo no era solo una barra que pareciera recta. Tenía que cumplir una especificación previa a la inspección final, por lo que la corrección debía mantenerse estable después de la liberación.
Después del enderezado, las barras pasaron por otra pasada de medición para confirmar la mejora. La inspección multipunto detecta una pequeña comba residual que una única lectura en el centro pasaría por alto.
Prensado manual para trabajos de bajo volumen o prototipos
Si se trata de unas pocas piezas, un montaje con prensa hidráulica manual y bloques en V puede sacarle del apuro. El operador mide, prensa en el punto alto, suelta y vuelve a medir. Funciona, pero es más lento y depende en gran medida del tacto del operador. En piezas con acabados superficiales críticos, también necesita almohadillas de cobre o aluminio para proteger la zona de contacto. Con el enderezado hidráulico por presión puntual, el contacto está diseñado para evitar arañazos y abolladuras desde el principio, lo que reduce el retrabajo.
Cuándo el alivio de tensiones pertenece al proceso
A veces el enderezado no es la respuesta completa. Si la barra tiene fuertes tensiones residuales por el temple, puede enderezarla hoy y verla moverse de nuevo después del mecanizado final. En ese caso, un tratamiento de alivio de tensiones antes del mecanizado de acabado reduce la causa subyacente. El enderezado se convierte entonces en una corrección final de pequeñas desviaciones estables, no en una lucha contra un problema de tensiones.
Cuándo no enderezar
El enderezado no siempre es seguro. Si encuentra grietas, especialmente grietas superficiales o microfisuras del tratamiento térmico, no aplique fuerza hasta que la pieza haya sido revisada. La detección de grietas es importante aquí. Nuestro equipo puede integrar la detección de grietas QASS para evitar corregir una barra agrietada que podría fallar durante la corrección o más tarde en servicio.
También evite enderezar tubos o perfiles de pared muy delgada que ya se hayan colapsado u ovalizado. La sección transversal debe estar intacta para que la corrección por presión puntual funcione de manera predecible. Si la desviación está fuera del rango controlable de la máquina, como una curvatura severa o un pliegue agudo, el enderezado puede crear fluencia local y tensiones residuales adicionales que empeoren la pieza. En esos casos, desechar o reprocesar puede ser la mejor decisión.
Por último, no use el enderezado para ocultar un problema del proceso. Si cada lote sale combado del tratamiento térmico, corregirlos uno por uno es un parche. Normalmente es más barato ajustar el utillaje, el enfriamiento o la manipulación aguas arriba, y luego usar el enderezado automático para las pequeñas variaciones que queden.
Prepararse para la inspección final
La rectitud es una especificación, no solo una comprobación visual. Antes de la inspección final, mida la pieza, corrija las desviaciones controladas con el proceso adecuado y documente lo que cambió. Si la pieza es metálica y la desviación es controlable, el enderezado hidráulico automático encaja bien antes de la inspección final. Es rápido, repetible y no daña la superficie.
¿Necesita ayuda para decidir si sus barras de aleación son buenas candidatas para el enderezado automático? Indíquenos el material, el diámetro, la longitud y la especificación de rectitud. Podemos revisar juntos el enfoque de medición y corrección. Contacte con nuestro equipo.